Root Parlour - Hair Salon, Long Beach
    Back to Portfolio
    Tenant ImprovementLong Beach, CA

    Root Parlour - Hair Salon, Long Beach

    Project Overview

    Complete tenant improvement and build-out for a modern, high-end corporate salon and spa. The project required extensive specialized plumbing and electrical systems to support numerous styling stations while maintaining a clean, minimalist aesthetic. Custom millwork and premium finishes were installed throughout to create a luxurious environment.

    Gallery
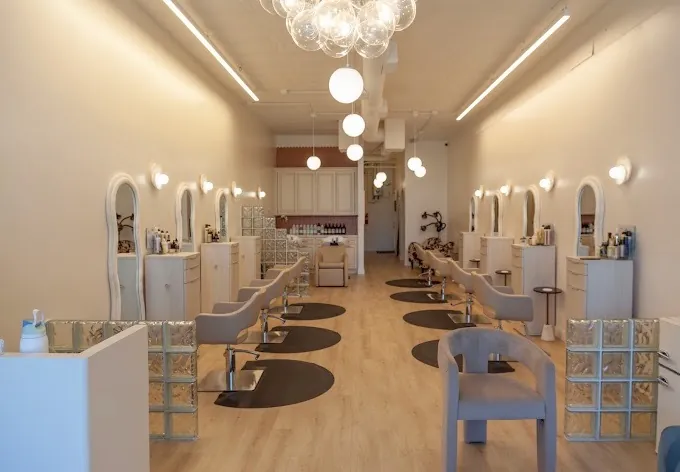
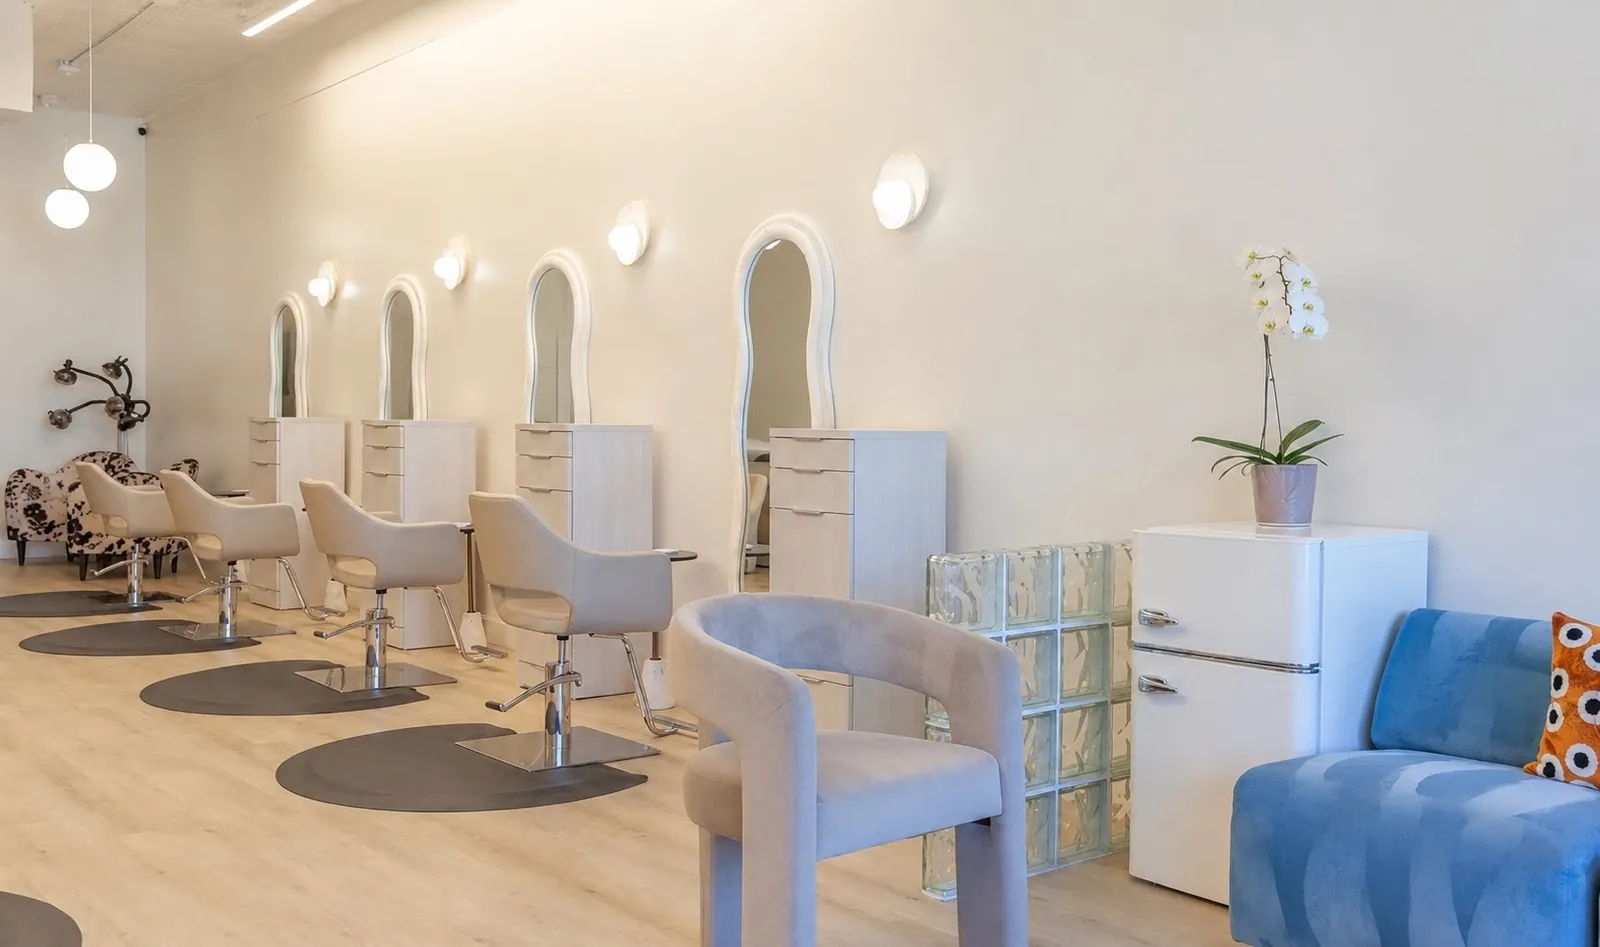
    Completed Root Parlour salon interior with two rows of styling stations, arched mirrors, globe pendant lights, and a glass chandelier
    Completed Root Parlour styling row with arched mirrors, wall sconces, salon chairs, a glass-block divider, and blue lounge seating
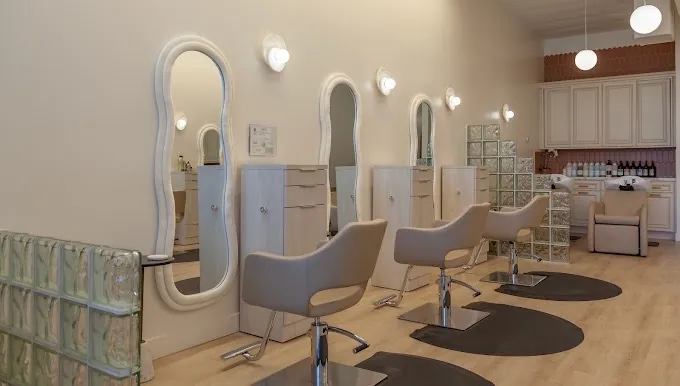
    Completed Root Parlour styling stations viewed along a row of arched mirrors, globe lights, and glass-block partitions
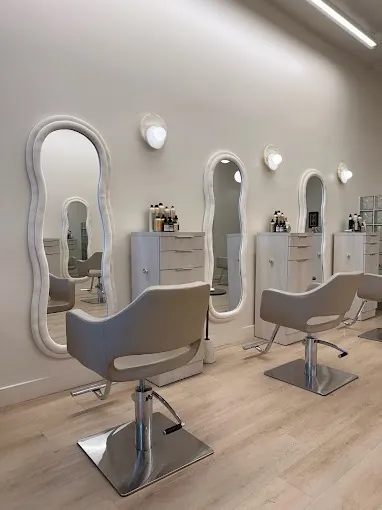
    Close view of completed Root Parlour styling stations with sculpted arched mirrors, wall sconces, and finished wood flooring
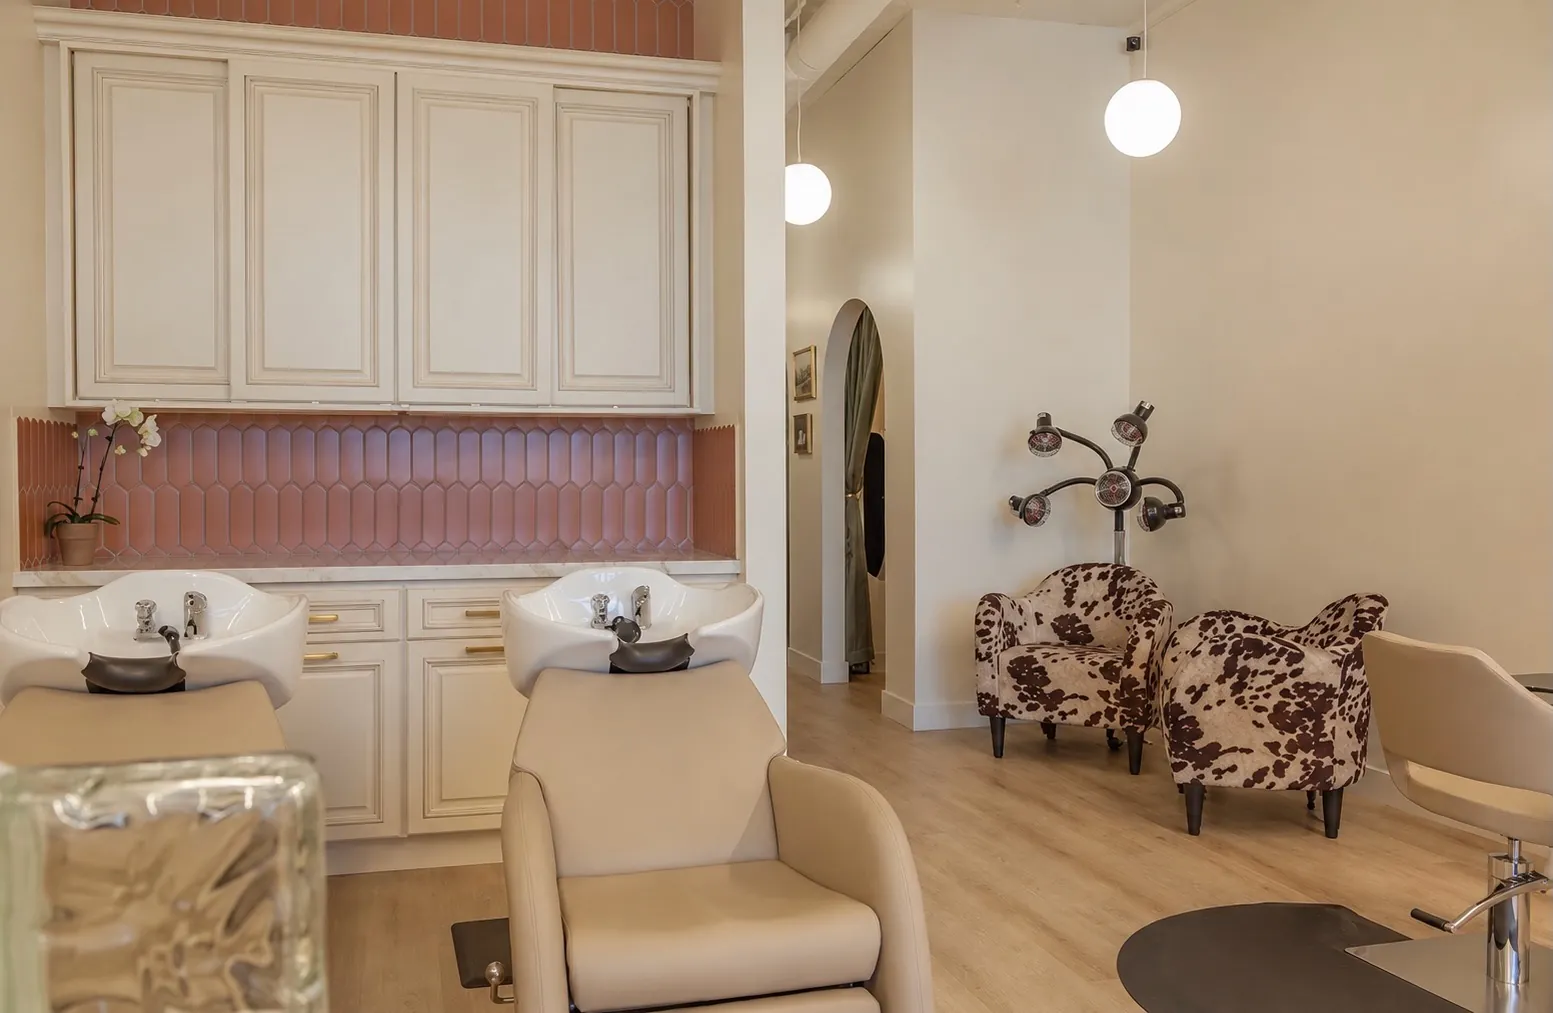
    Completed Root Parlour shampoo lounge with pink-tile cabinetry, two wash chairs, cow-print accent chairs, and globe pendant lighting
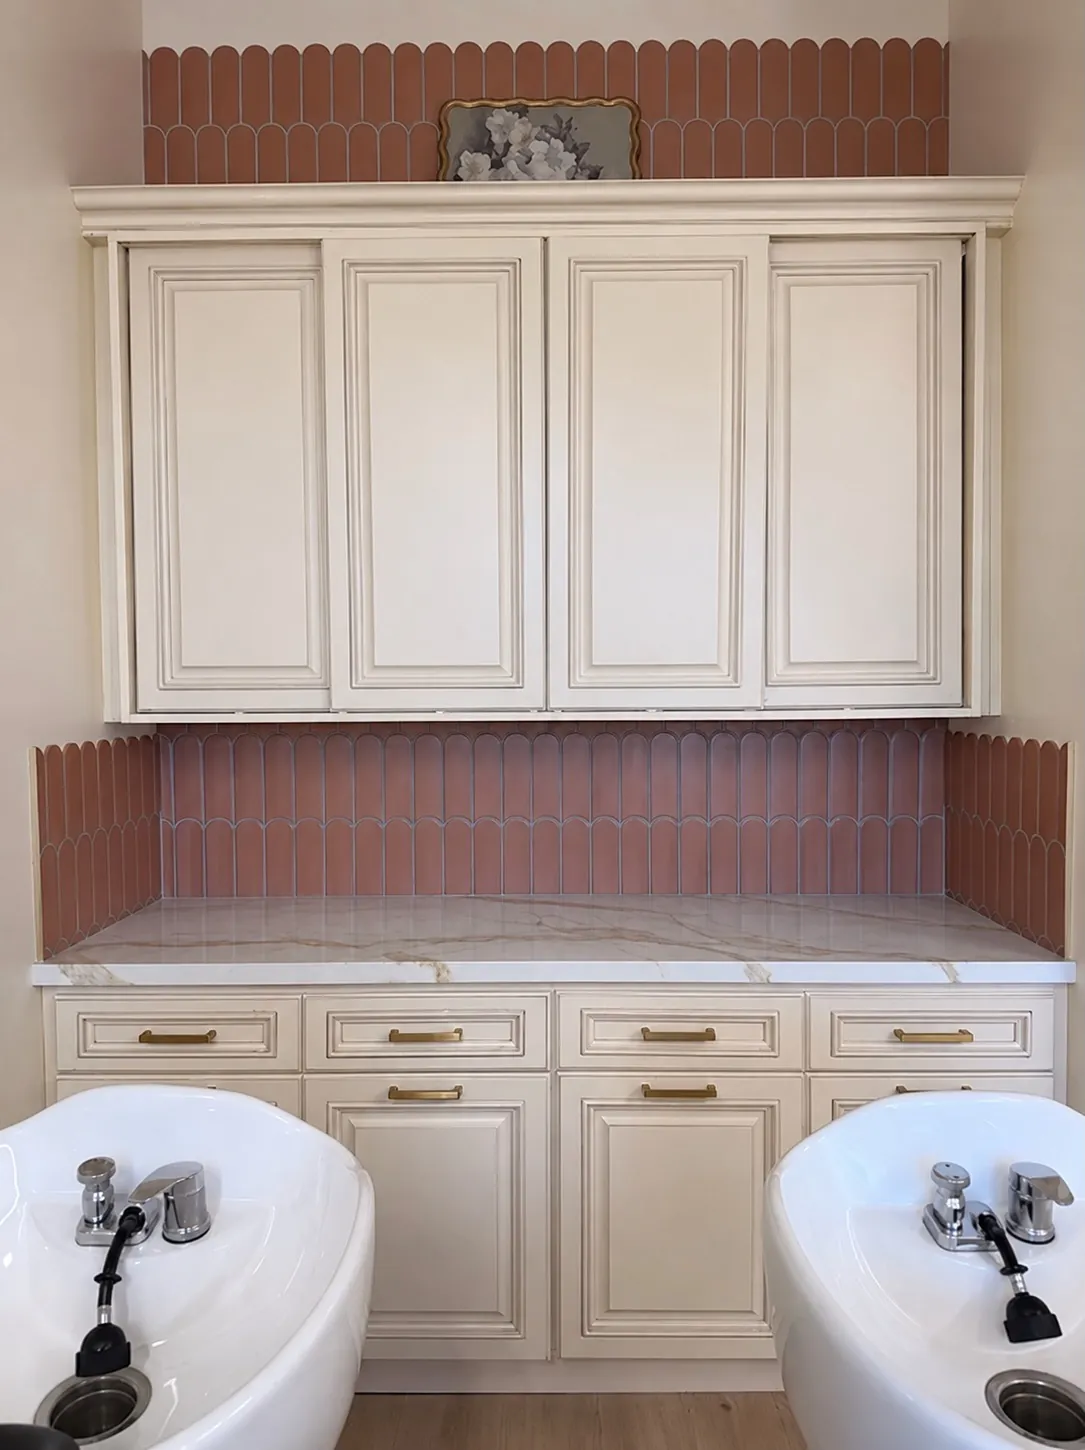
    Completed Root Parlour shampoo area with white built-in cabinetry, pink scalloped tile backsplash, marble-look counter, gold hardware, and two wash basins
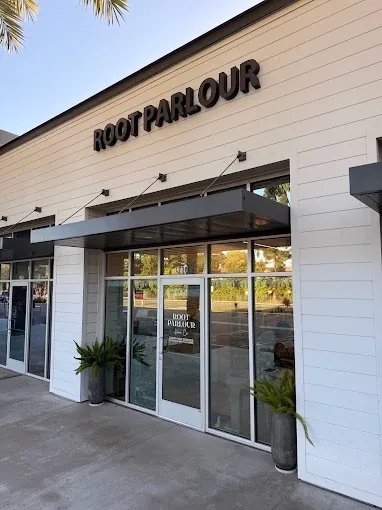
    Root Parlour exterior storefront with finished white facade, black awnings, glass entry doors, and ROOT PARLOUR signage
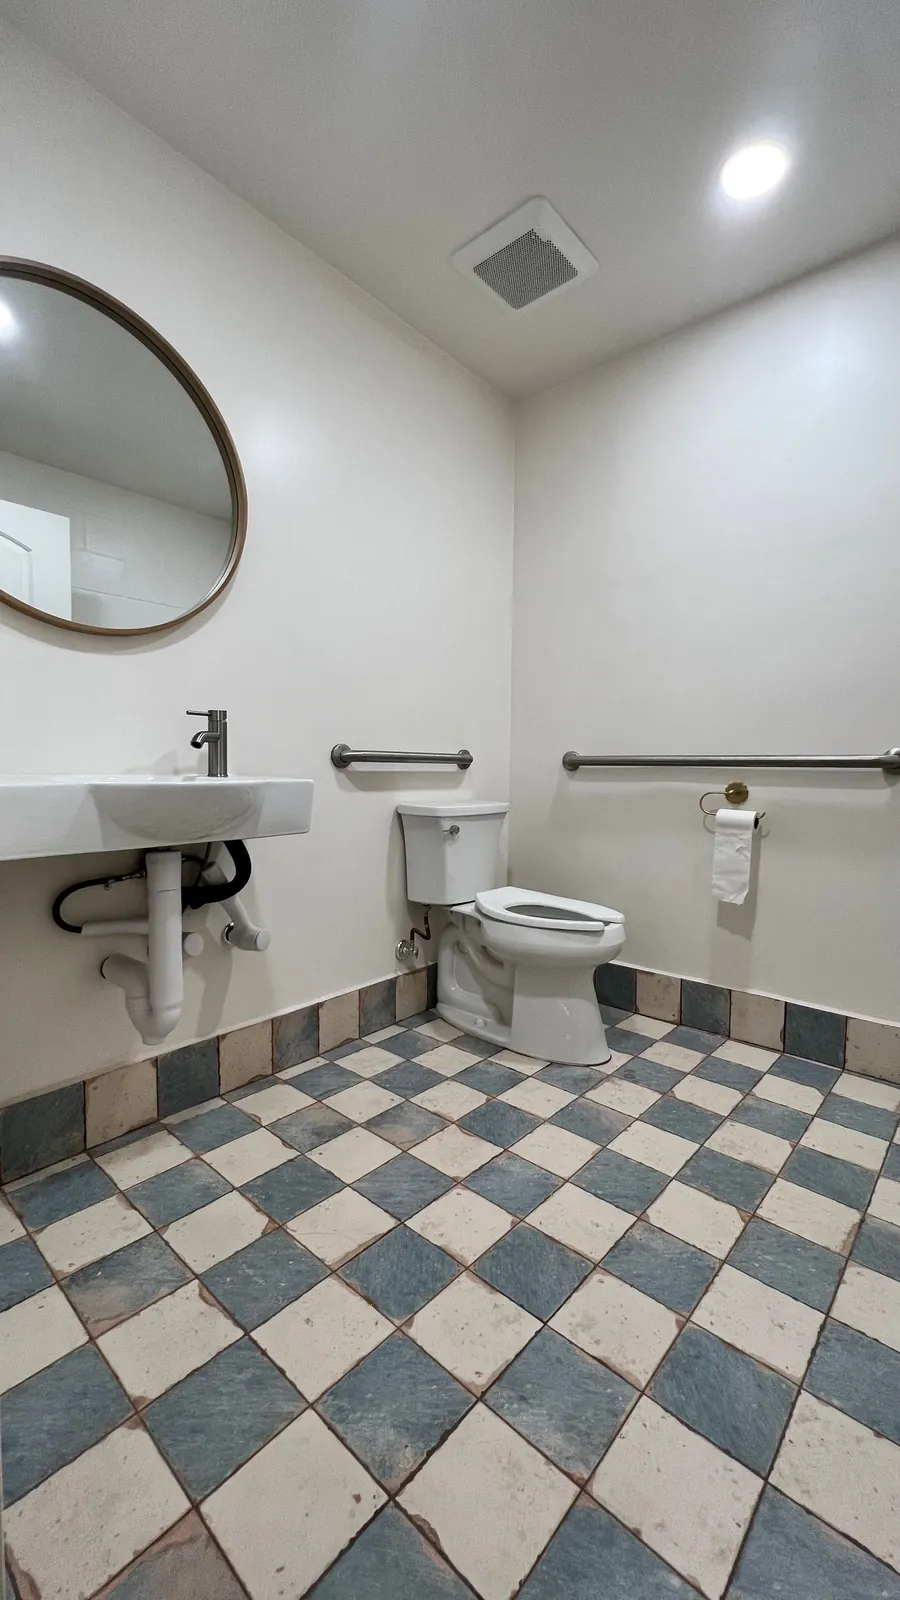
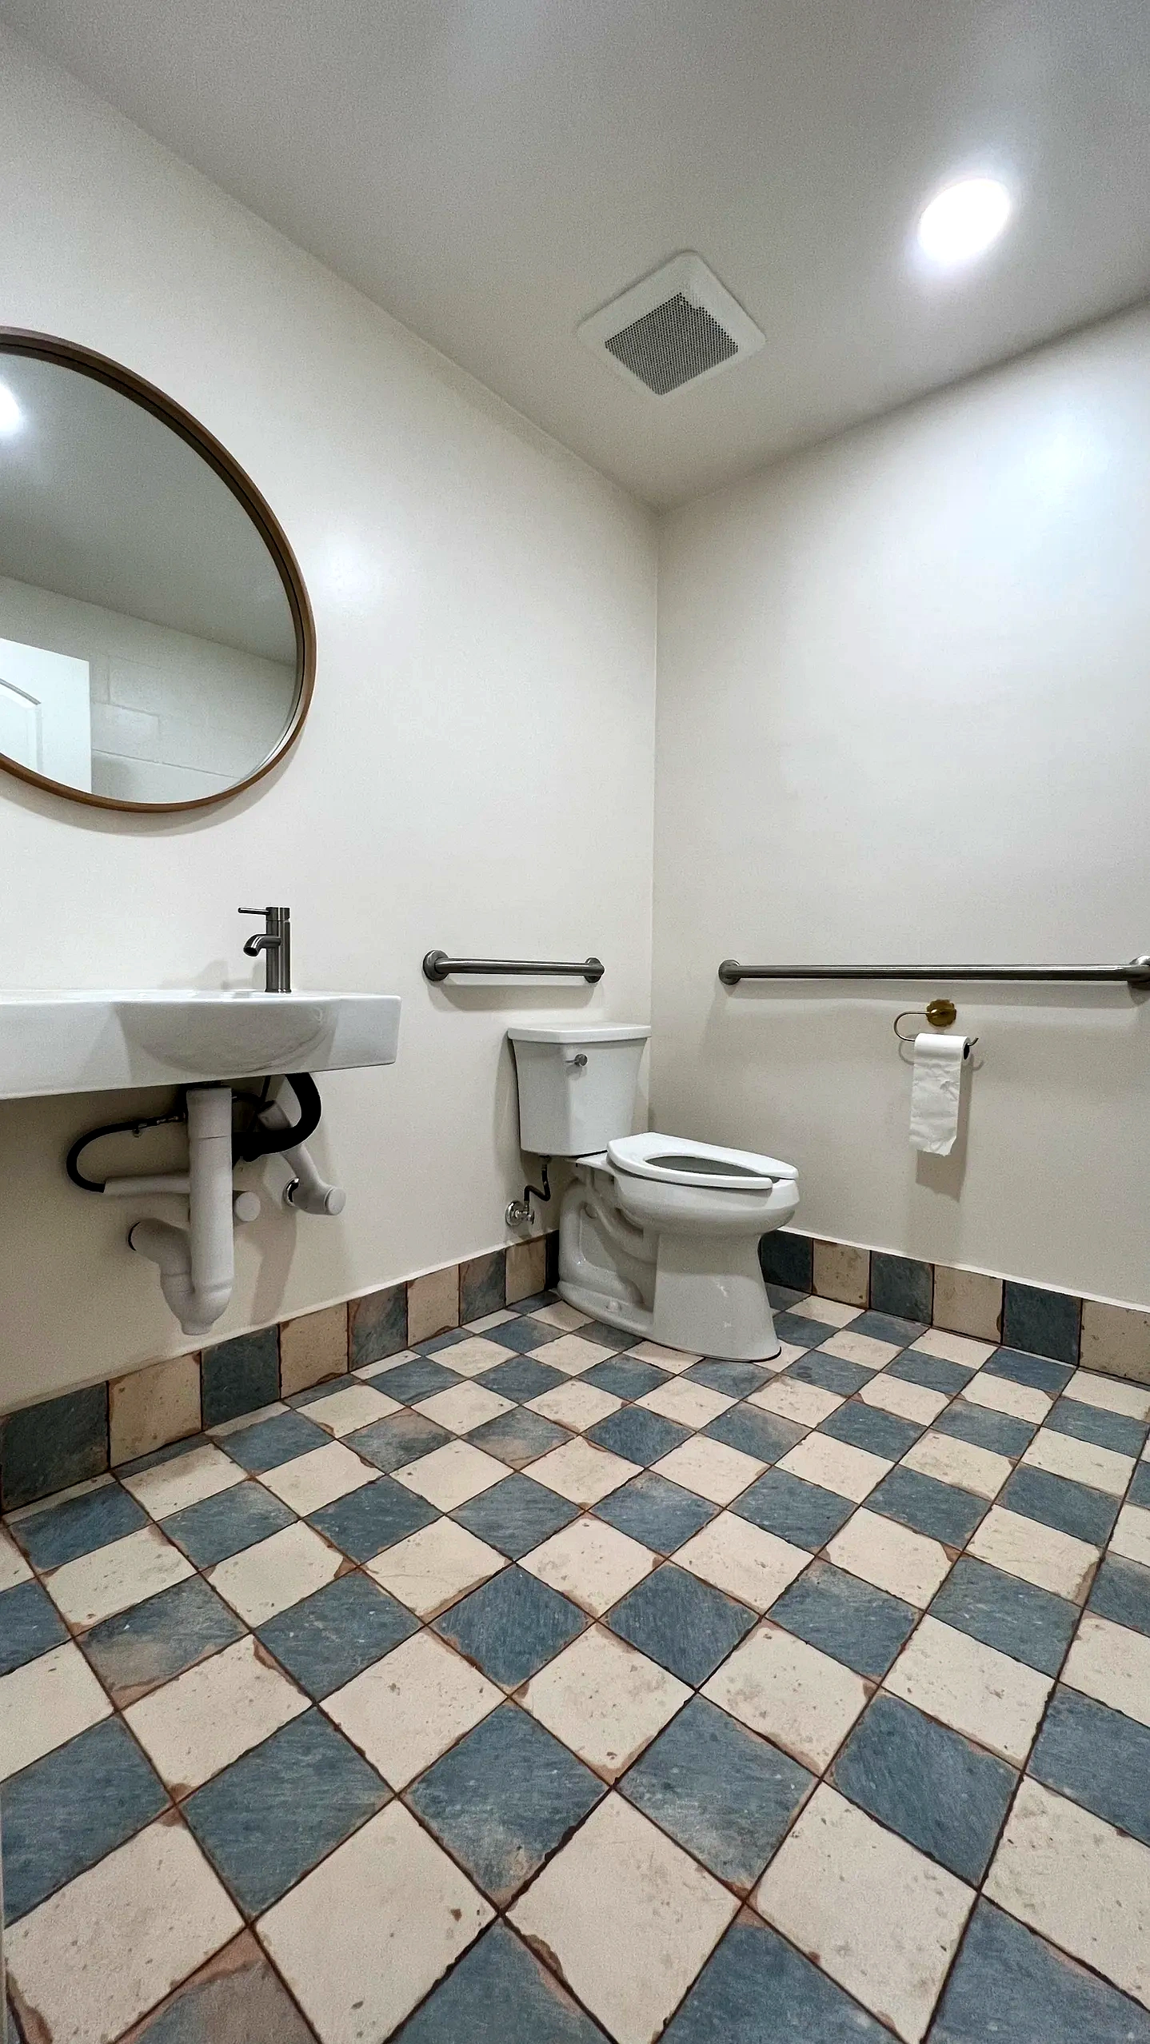
    Completed Root Parlour ADA restroom with accessible sink, grab bars, round mirror, and blue-and-white checkered tile floor
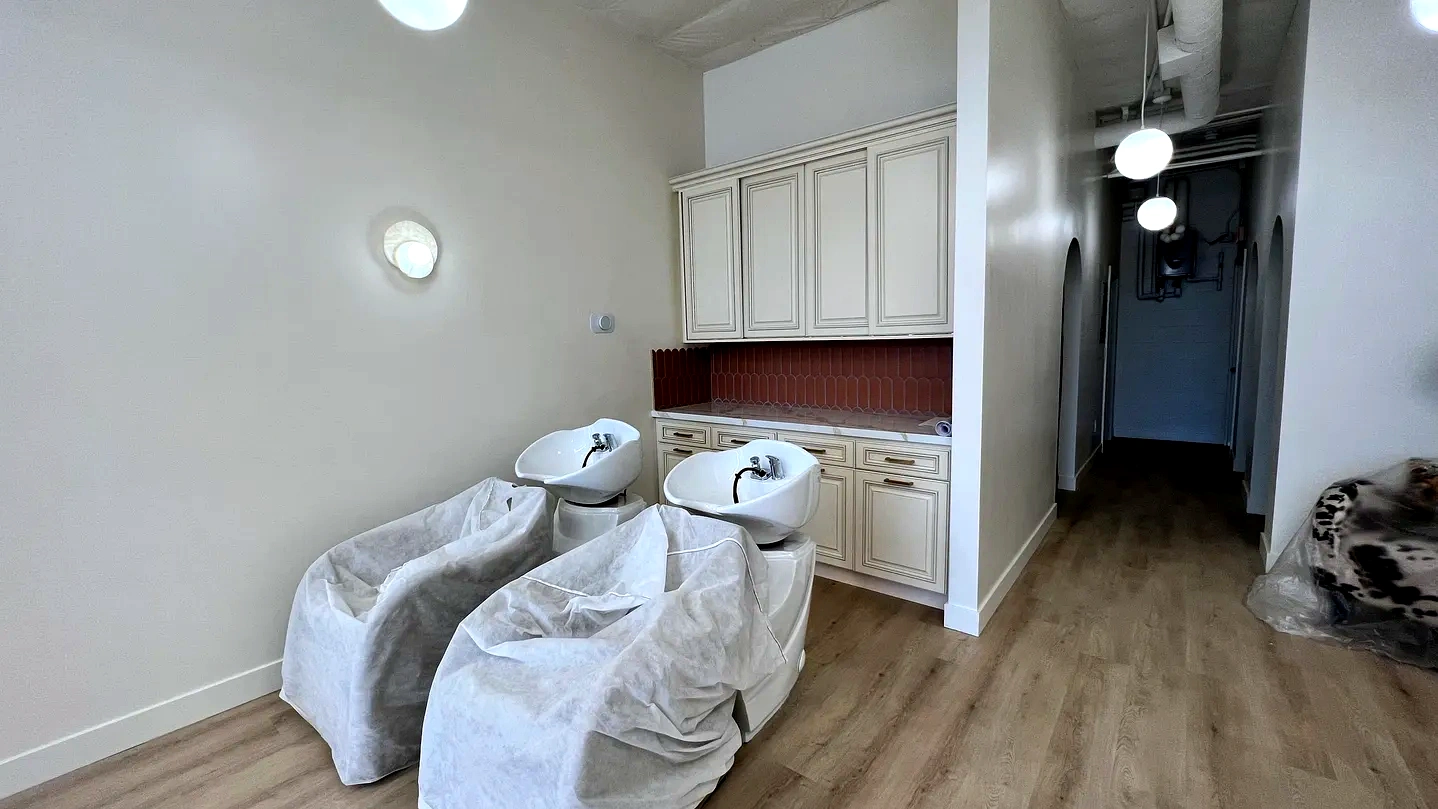
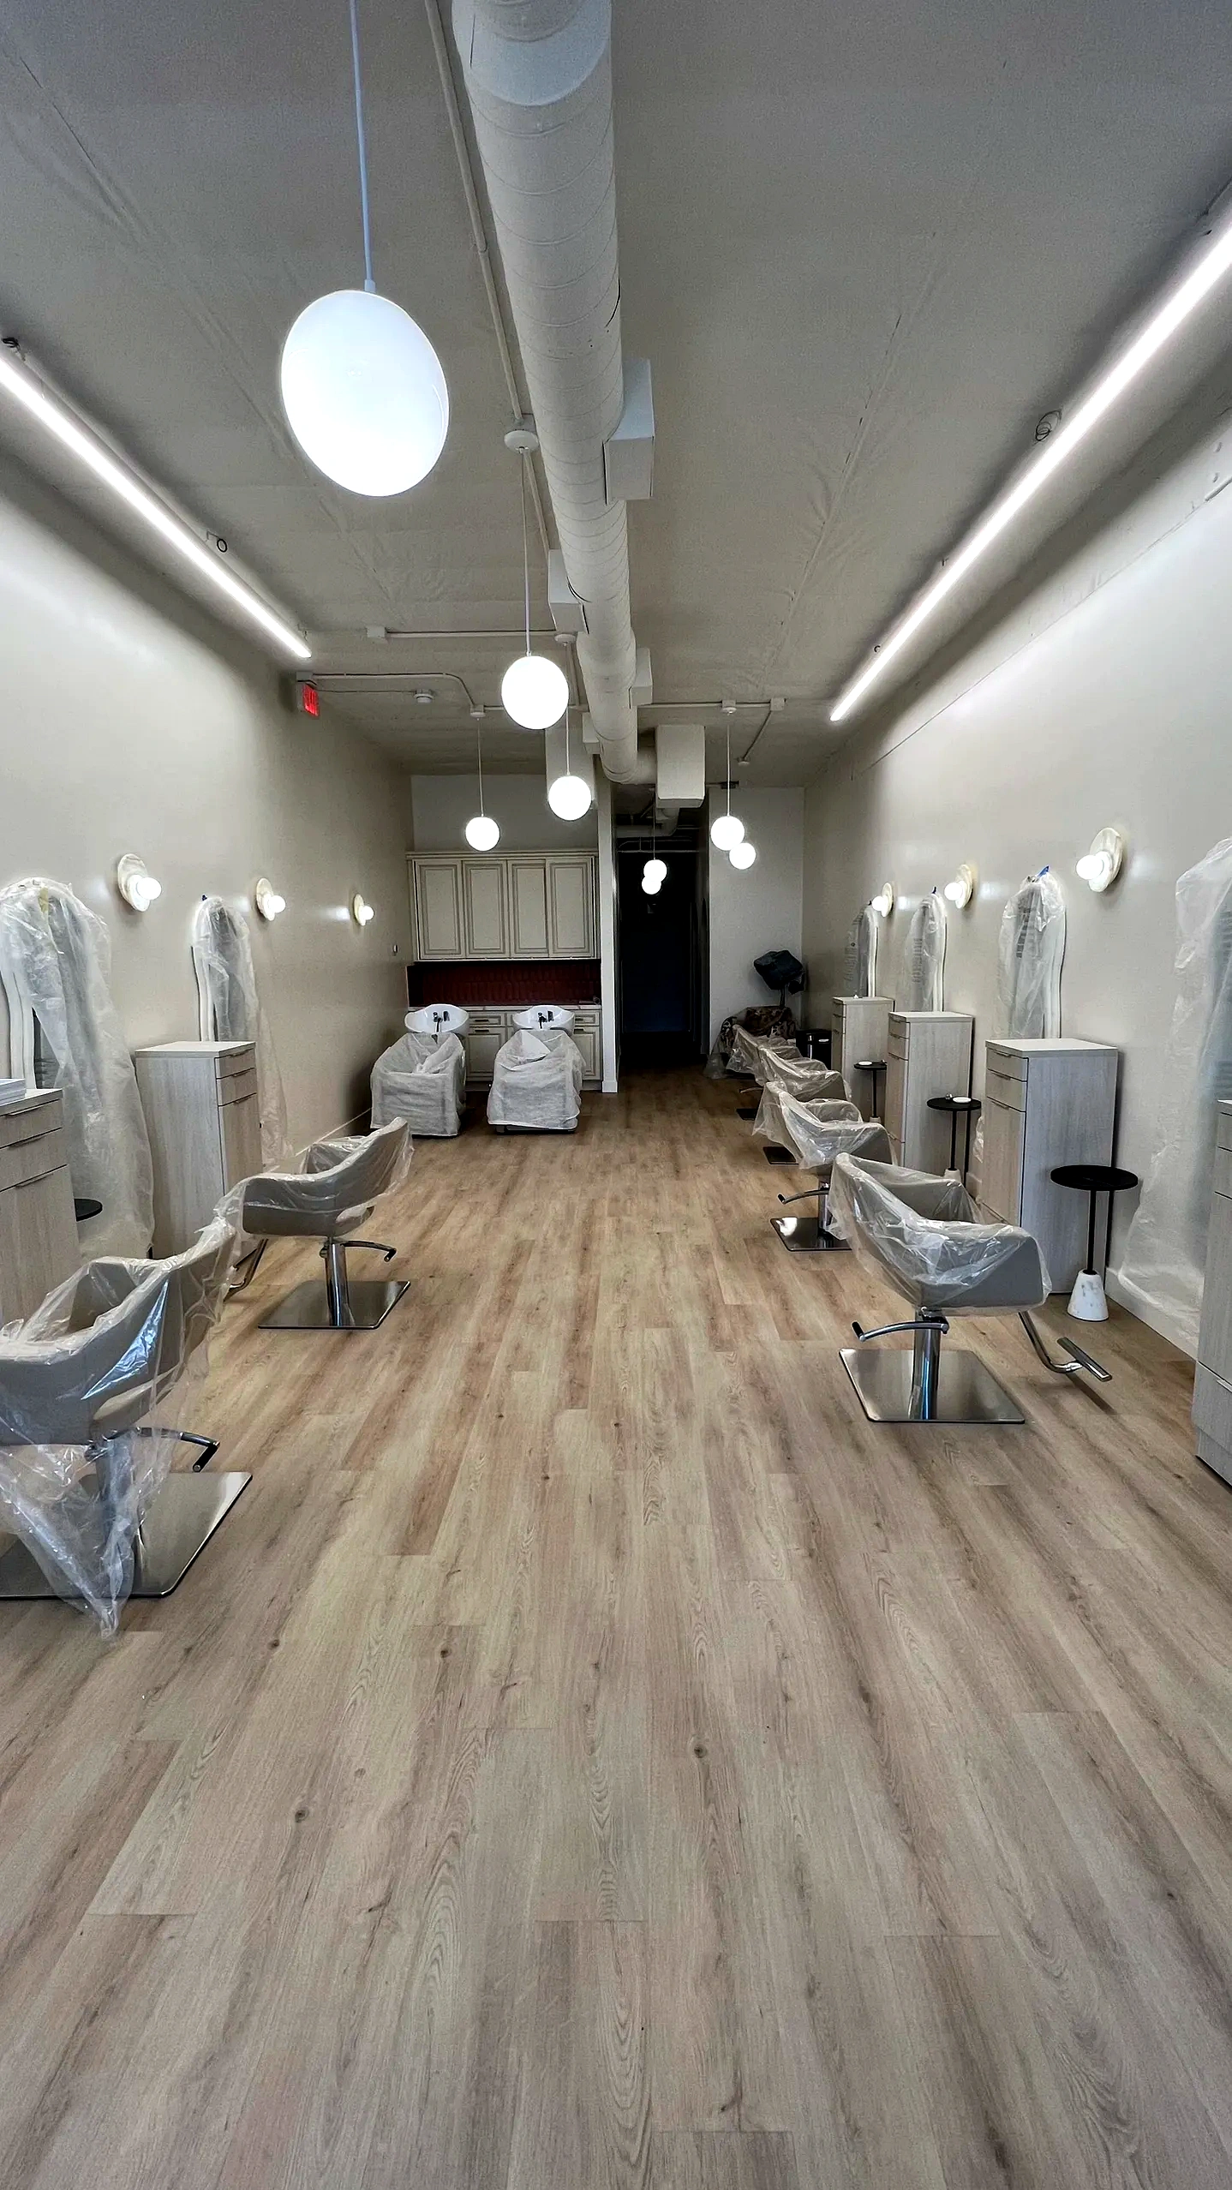
    Completed Root Parlour shampoo area with installed cabinetry, finished flooring, and protected wash chairs
    Completed Root Parlour ADA restroom with round mirror, accessible fixtures, grab bars, and checkered tile floor
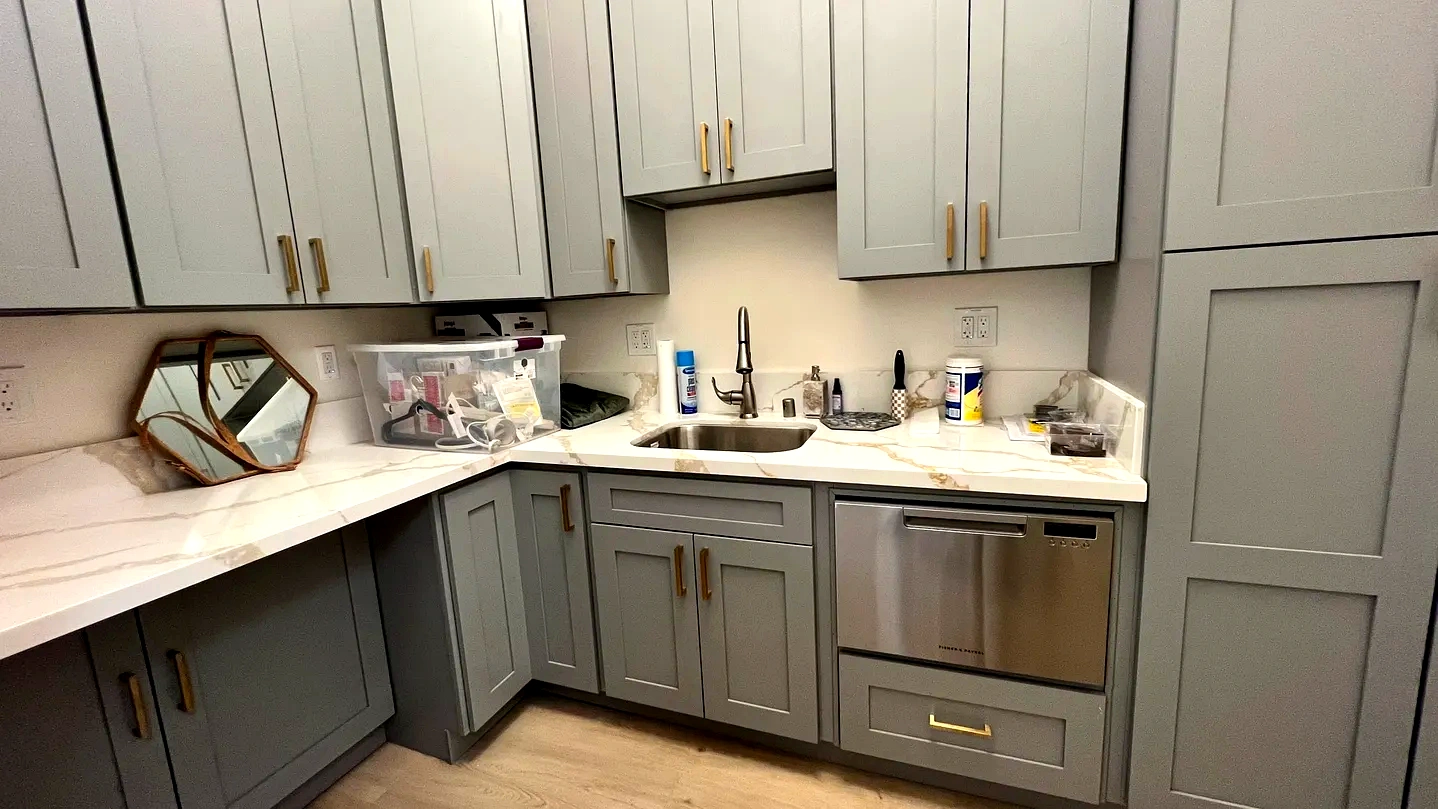
    Finished Root Parlour storage and service cabinetry with marble-look countertop and gold hardware
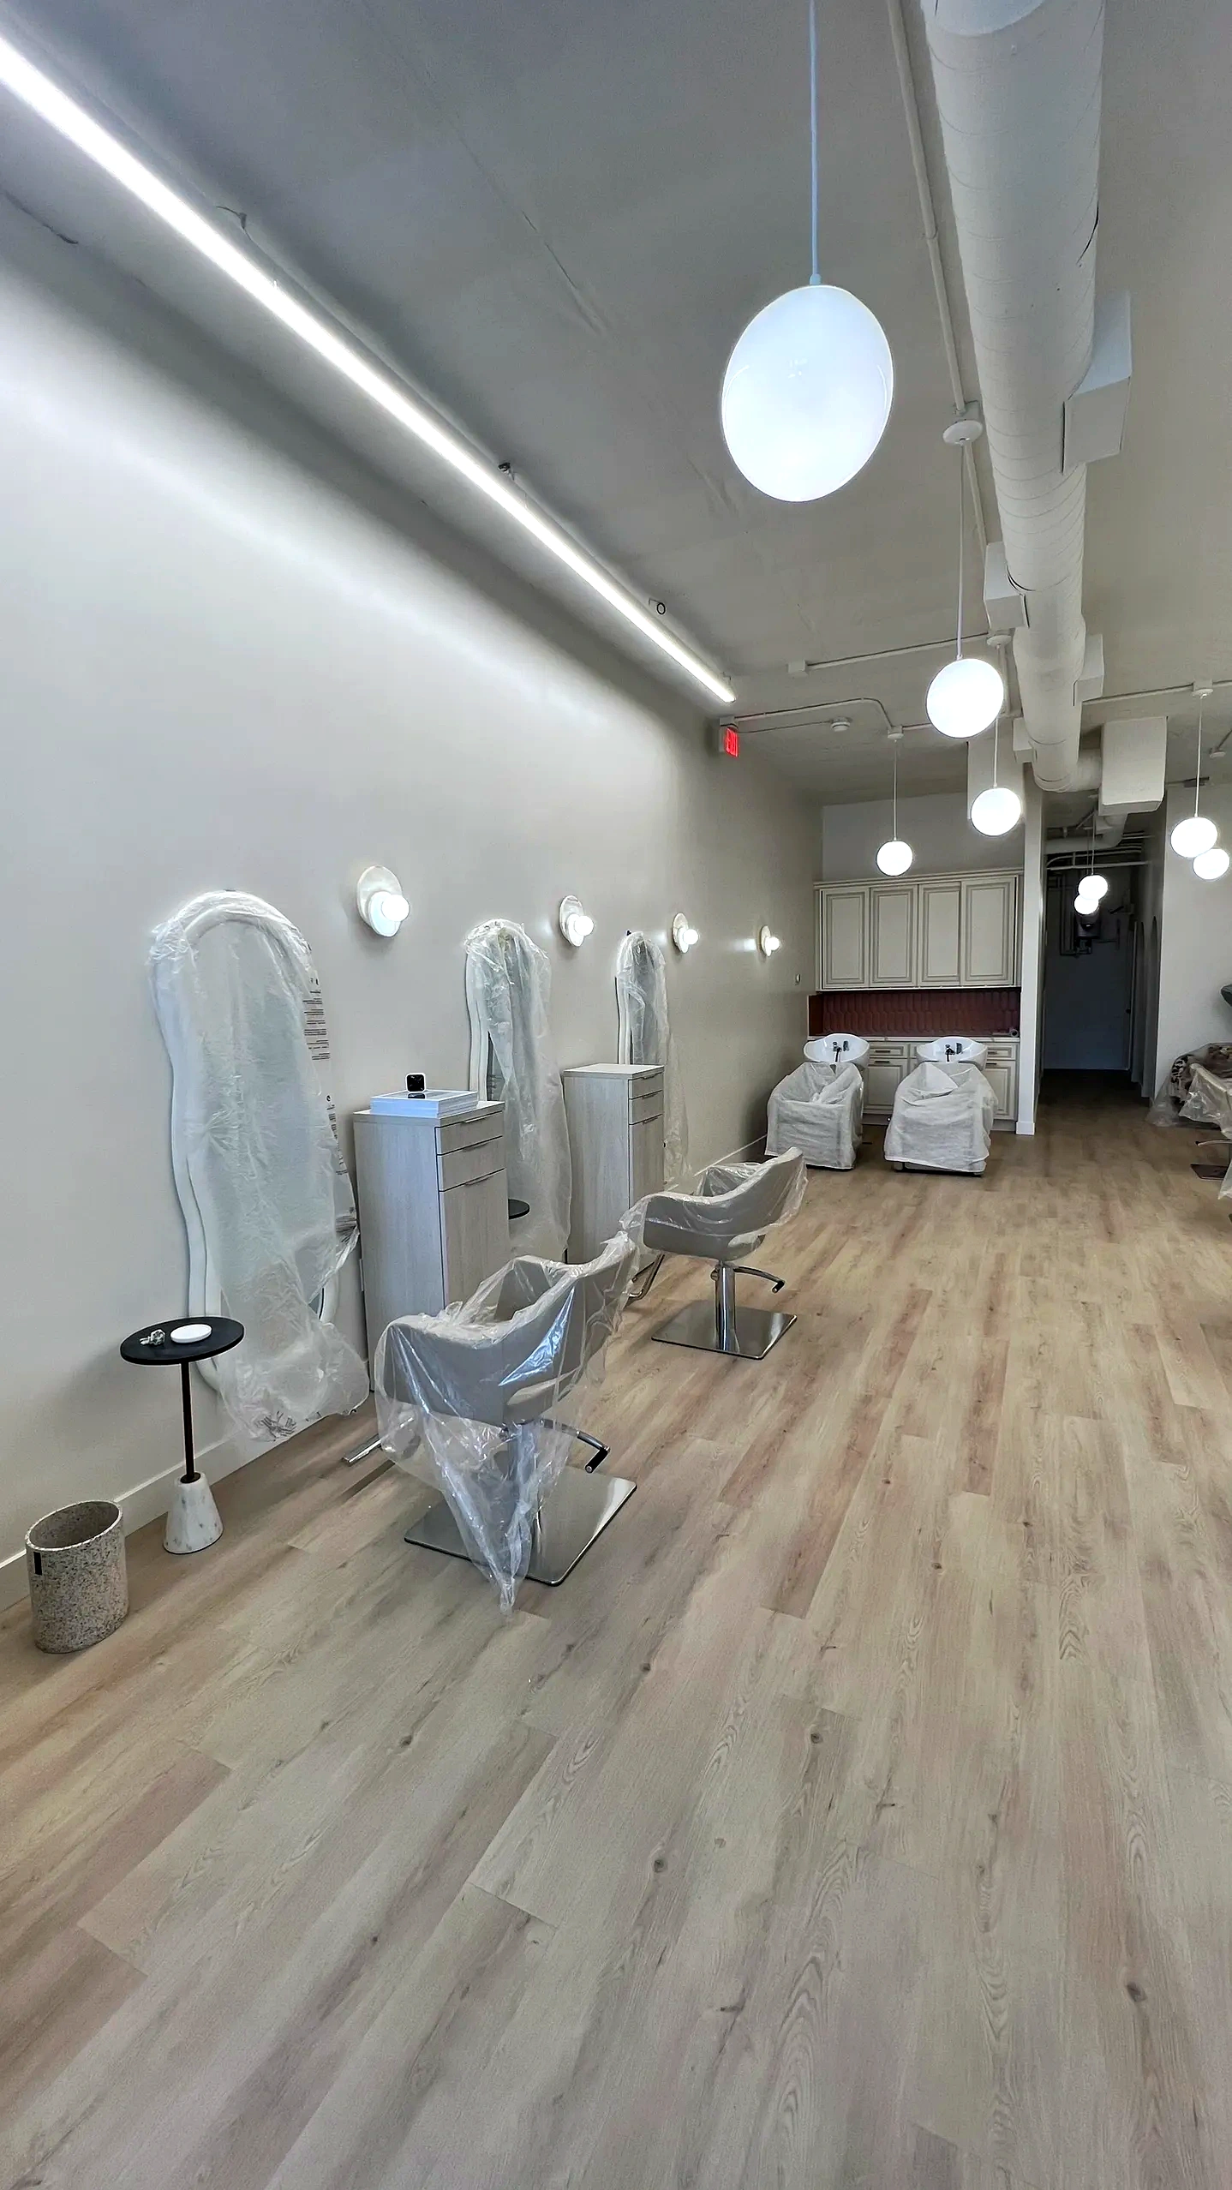
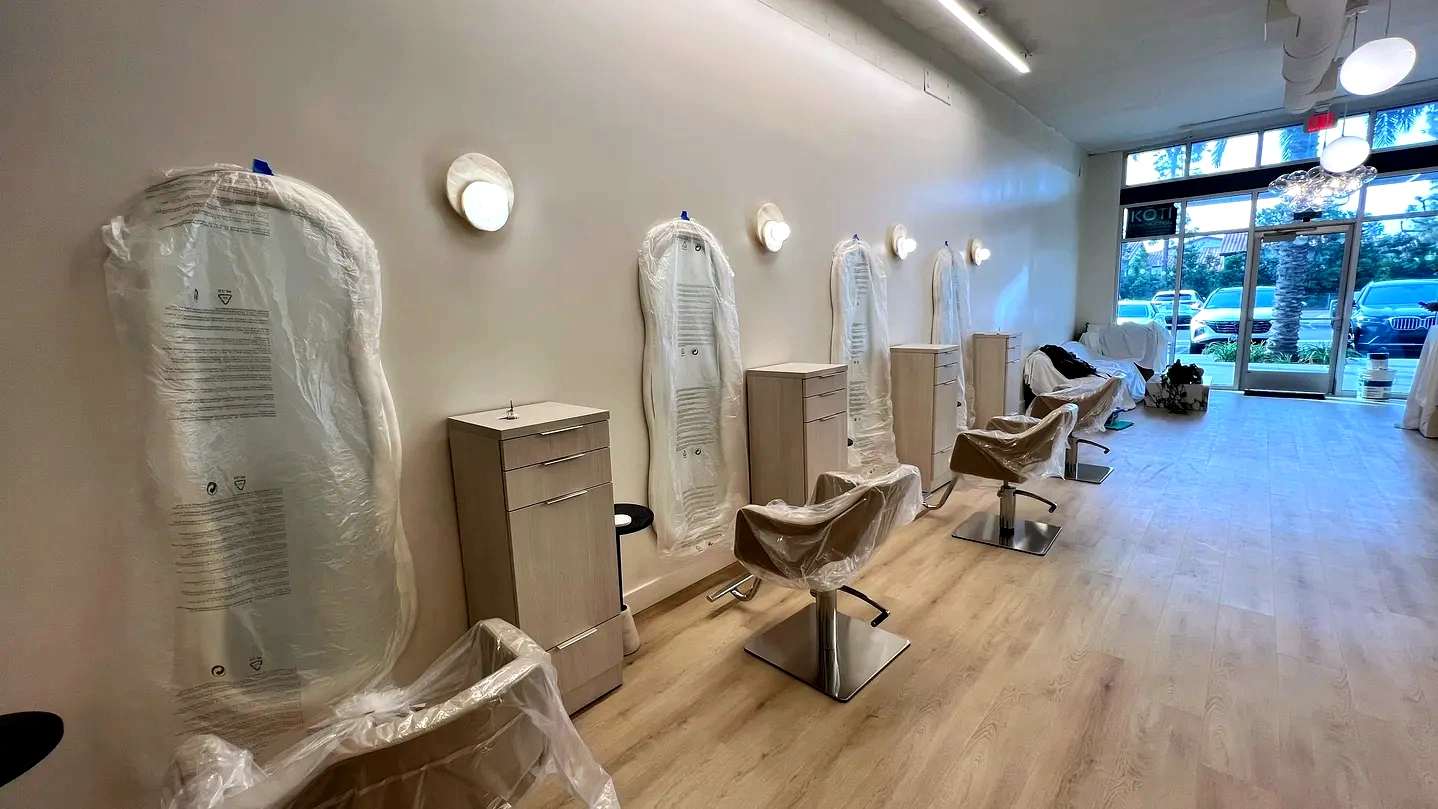
    Root Parlour styling row after fixture installation with arched mirrors, pendant lighting, finished flooring, and protected chairs
    Root Parlour styling stations after installation with arched mirrors, finished flooring, and protective coverings
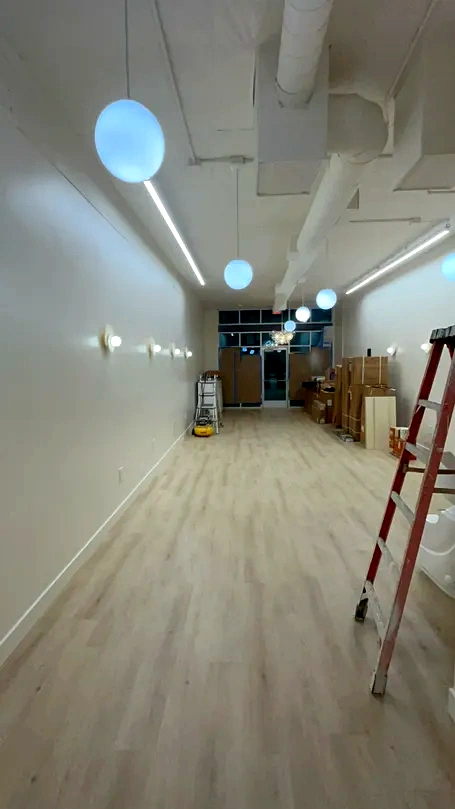
    Root Parlour salon nearing completion with finished flooring, installed lighting, a ladder, and remaining construction materials
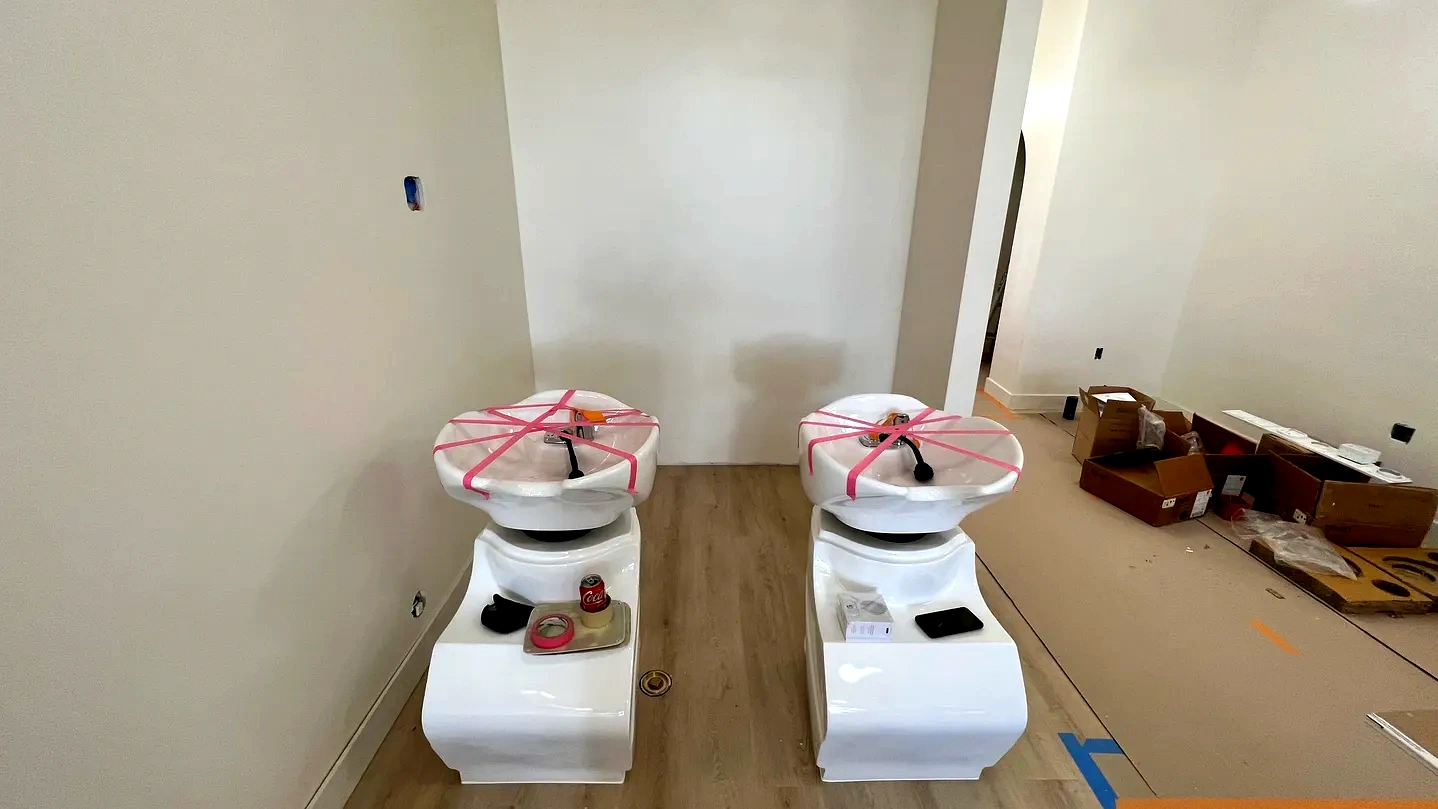
    Root Parlour shampoo stations during installation with wash basins, tools, and boxed materials
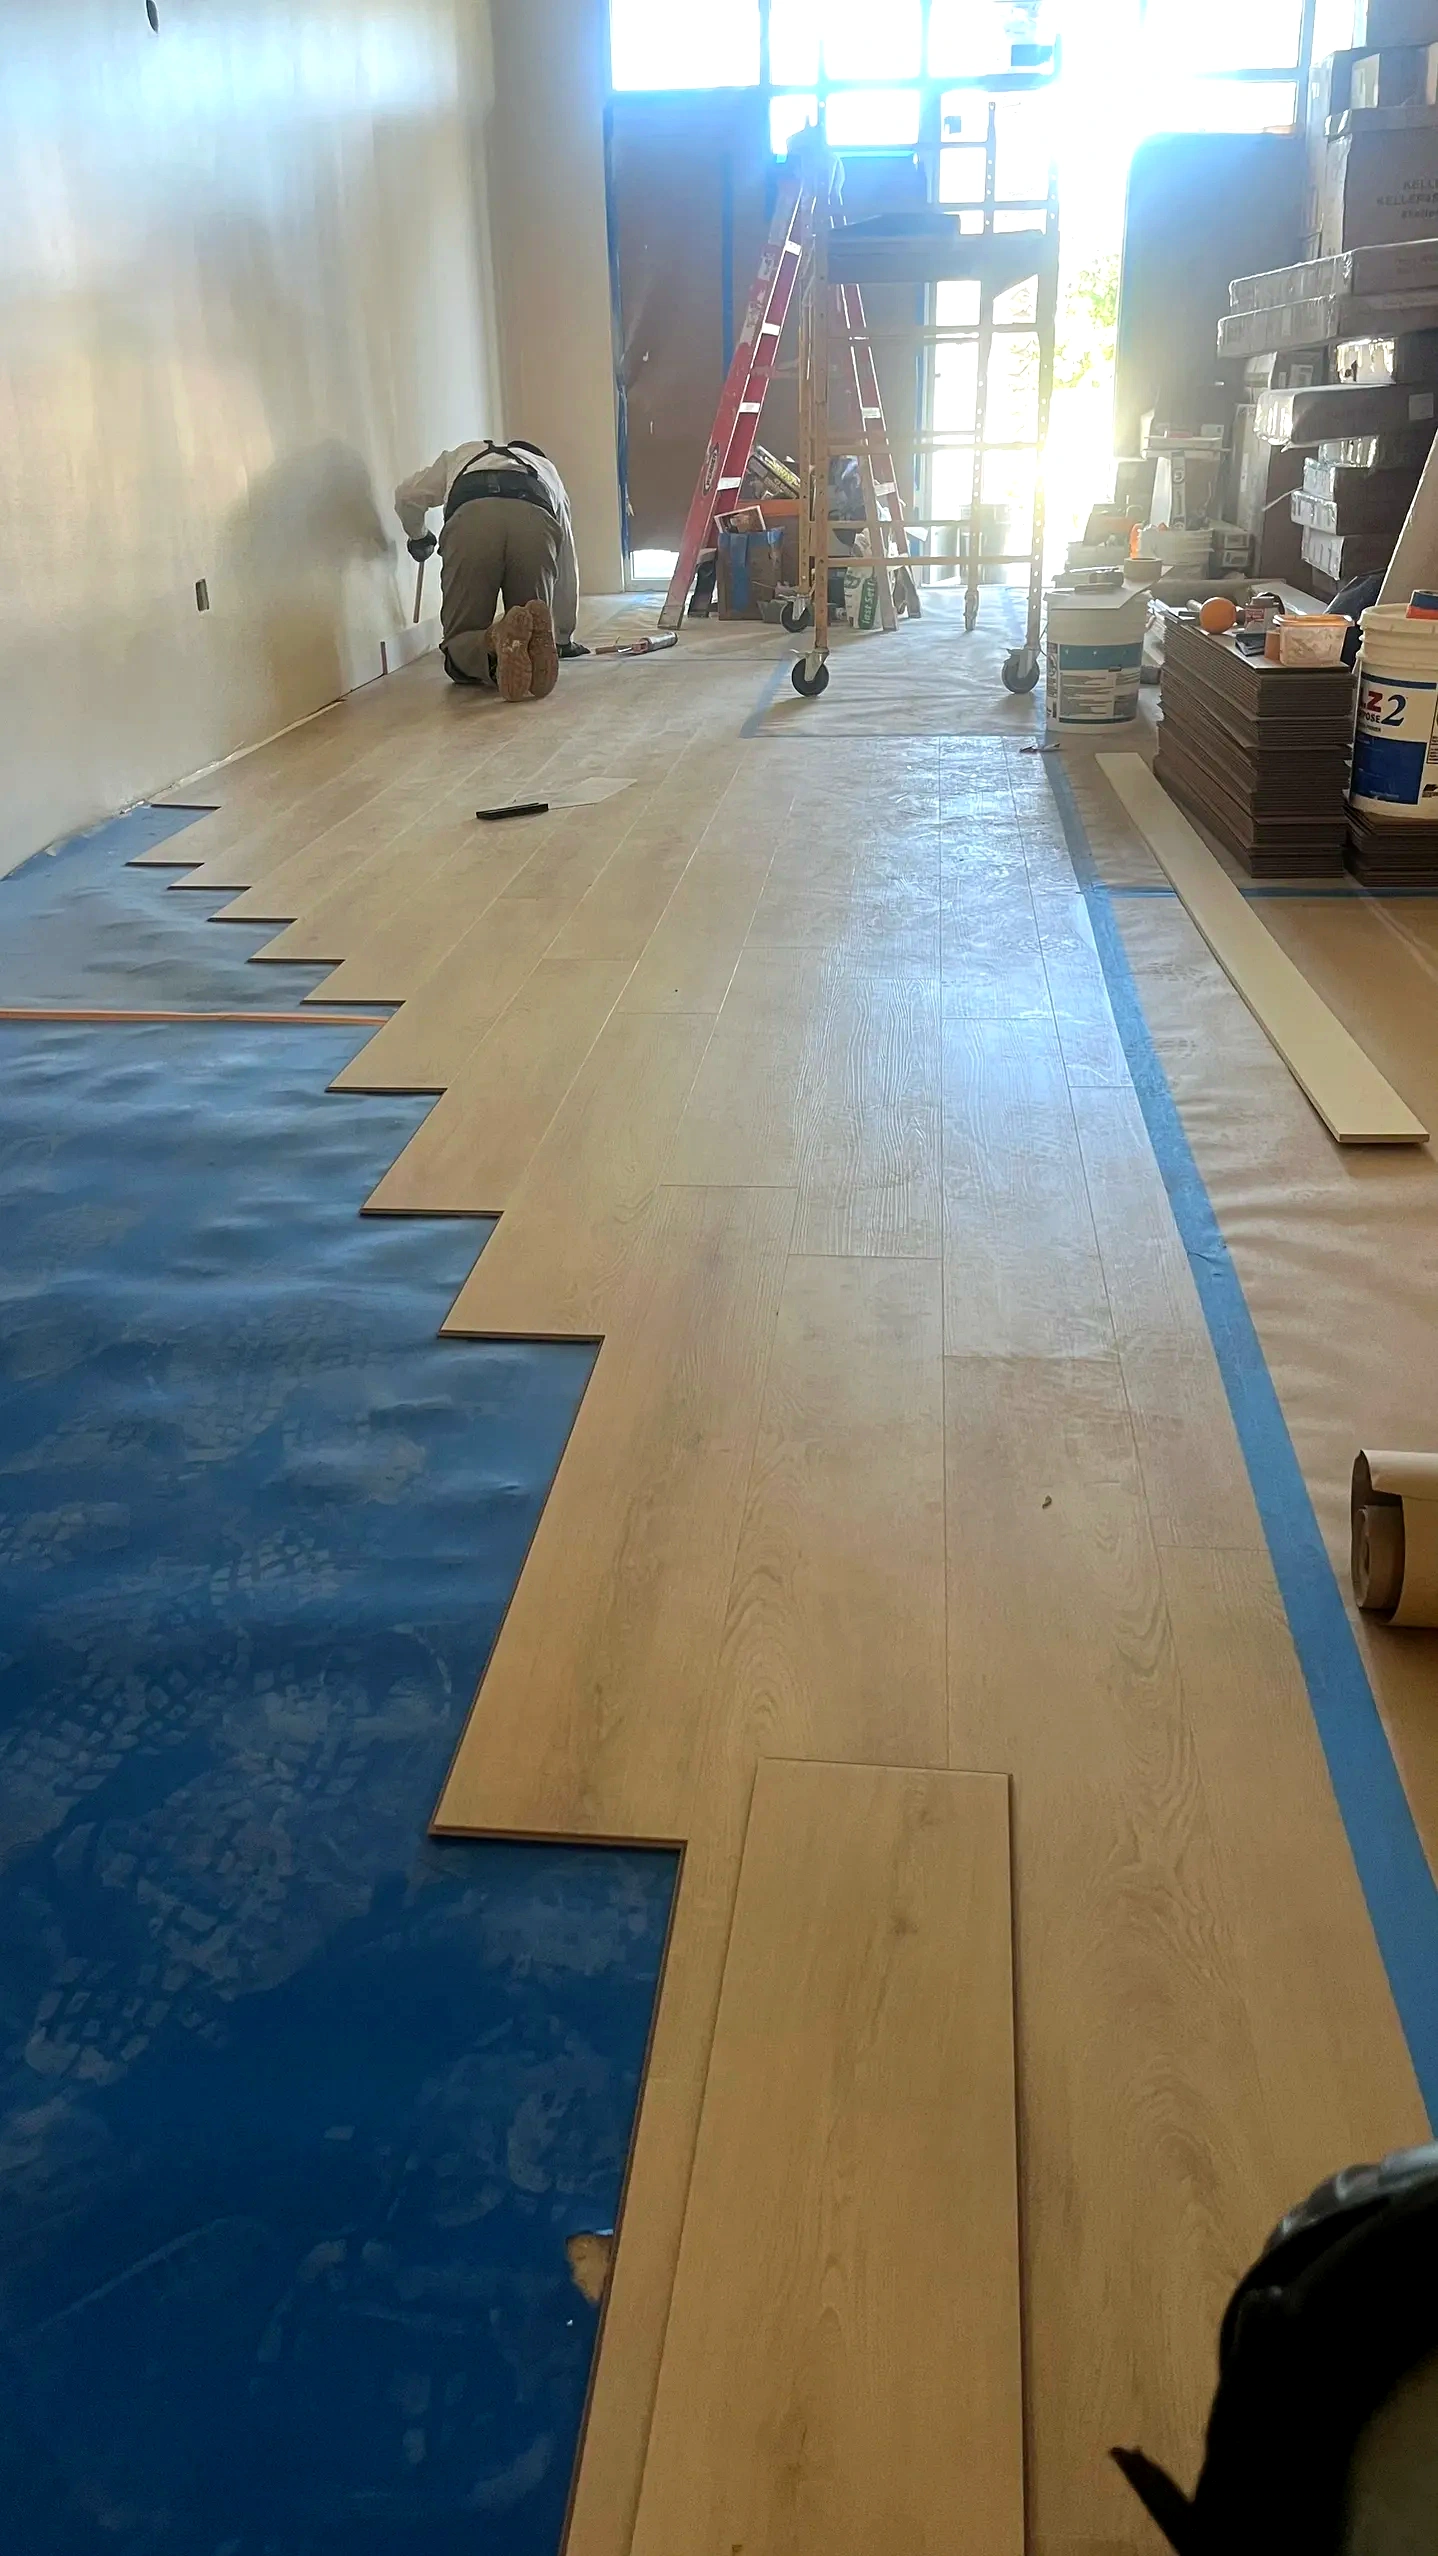
    Root Parlour flooring installation in progress with protective paper, tools, and unfinished floor sections
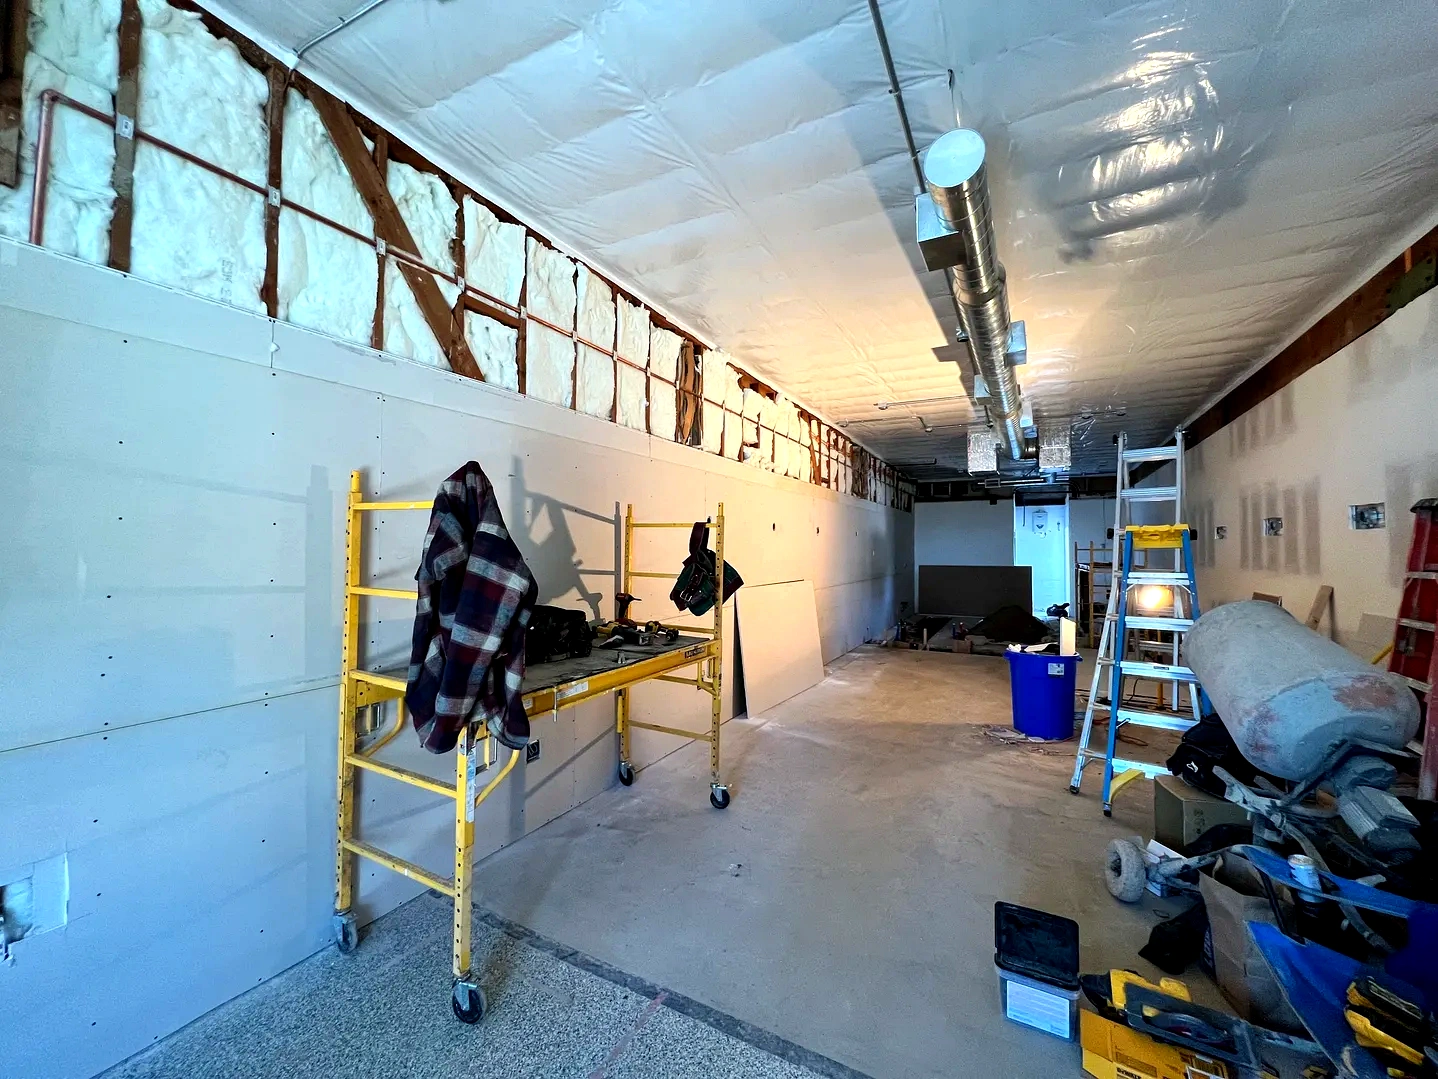
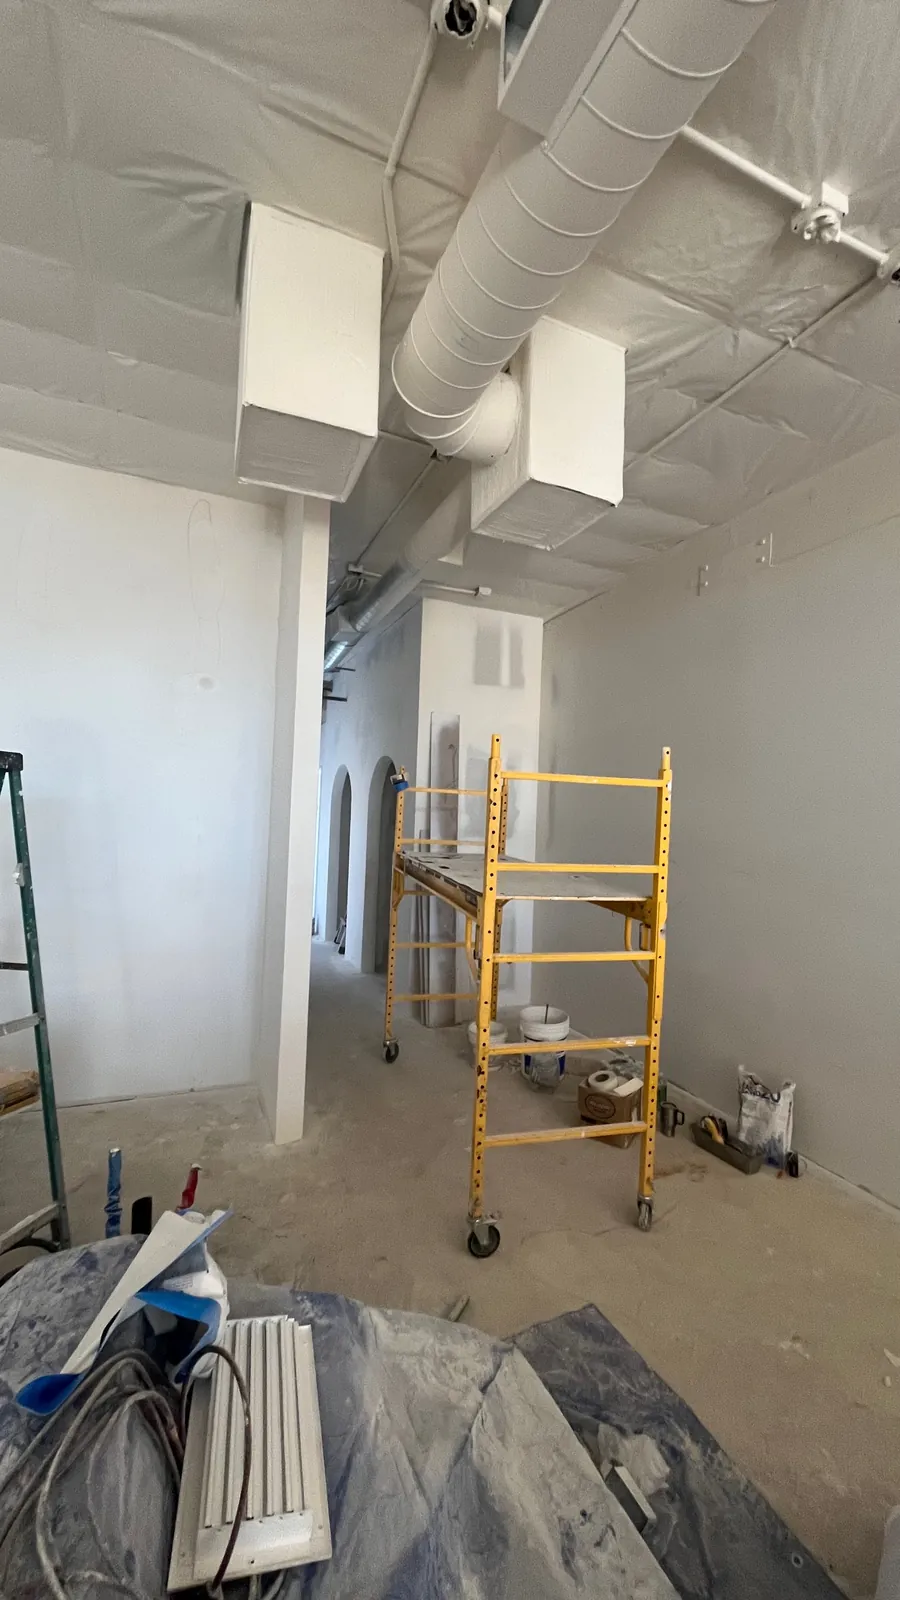
    Root Parlour interior build-out in progress with rolling scaffold, exposed upper wall framing, and construction materials
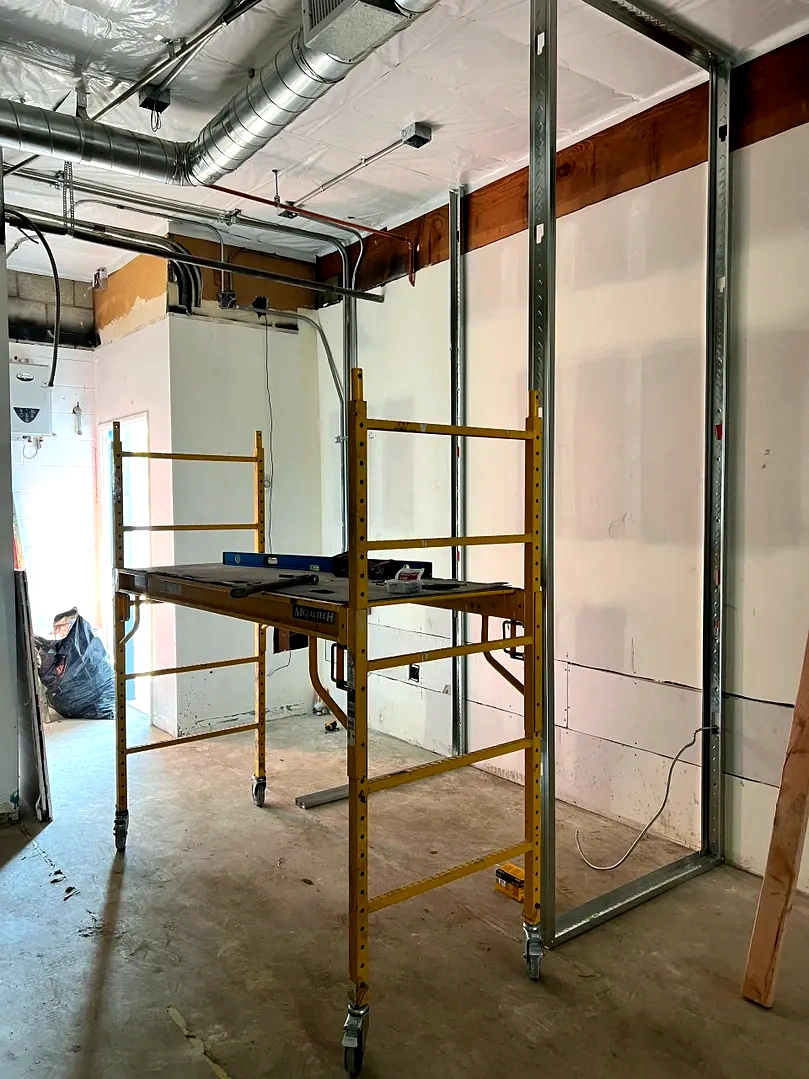
    Root Parlour metal wall framing installation in progress with rolling scaffold and exposed ceiling systems
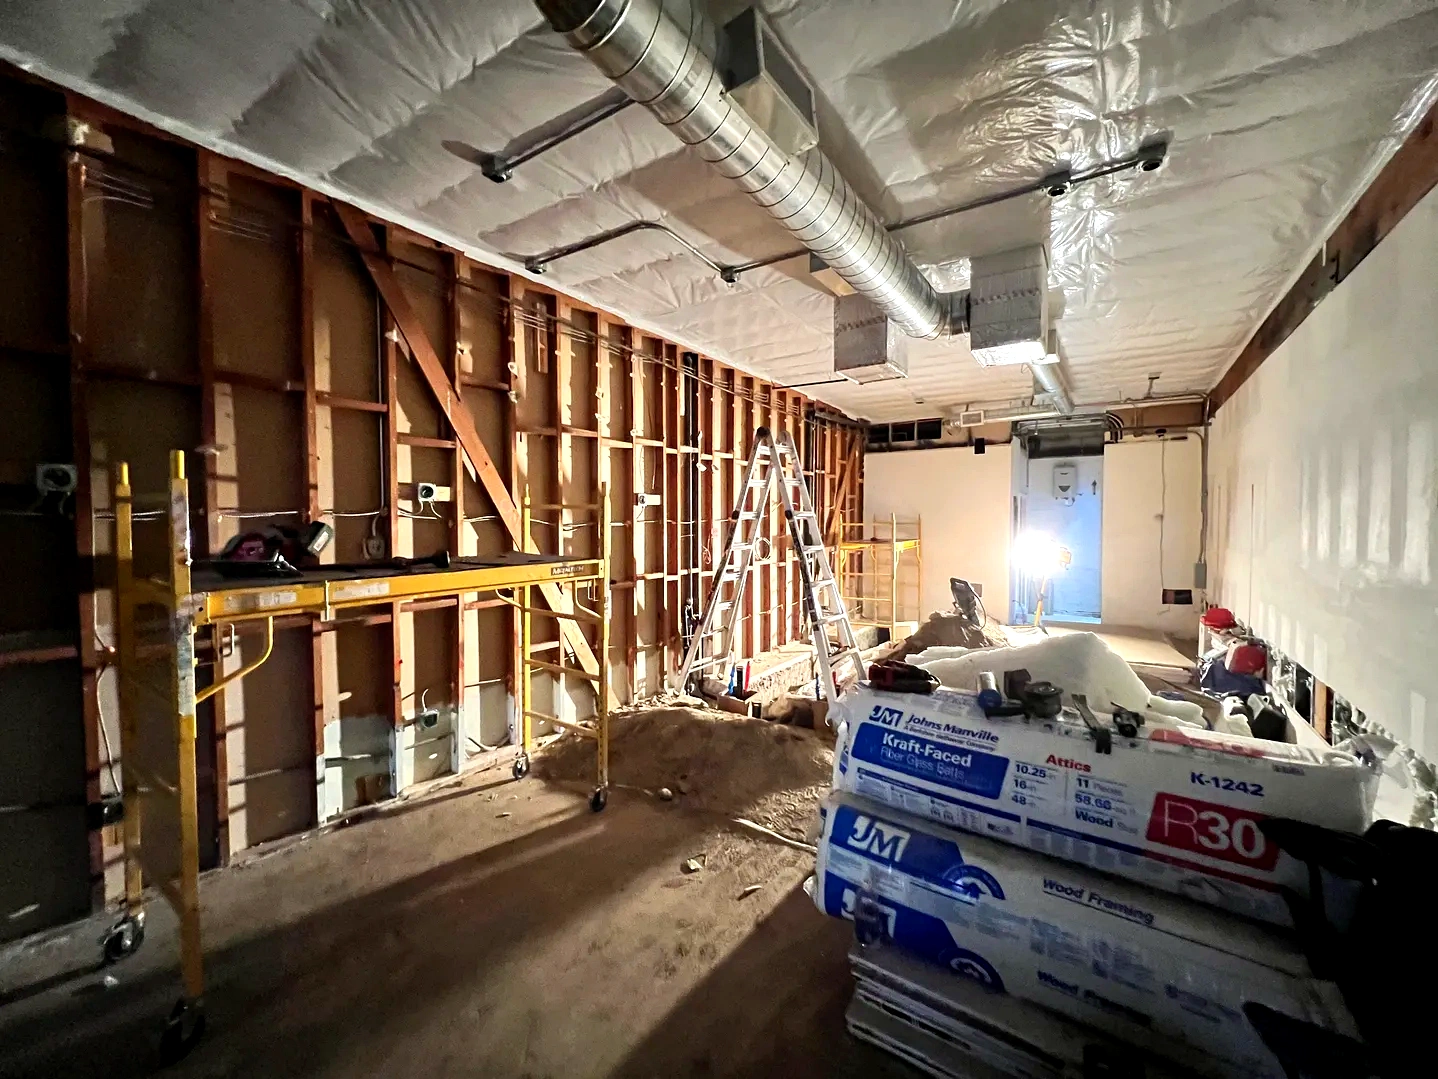
    Root Parlour demolition and rough construction with exposed wood wall framing, ductwork, and stacked building materials
    Root Parlour construction in progress with exposed insulated ceiling, installed ductwork, rolling scaffold, tools, and unfinished floor
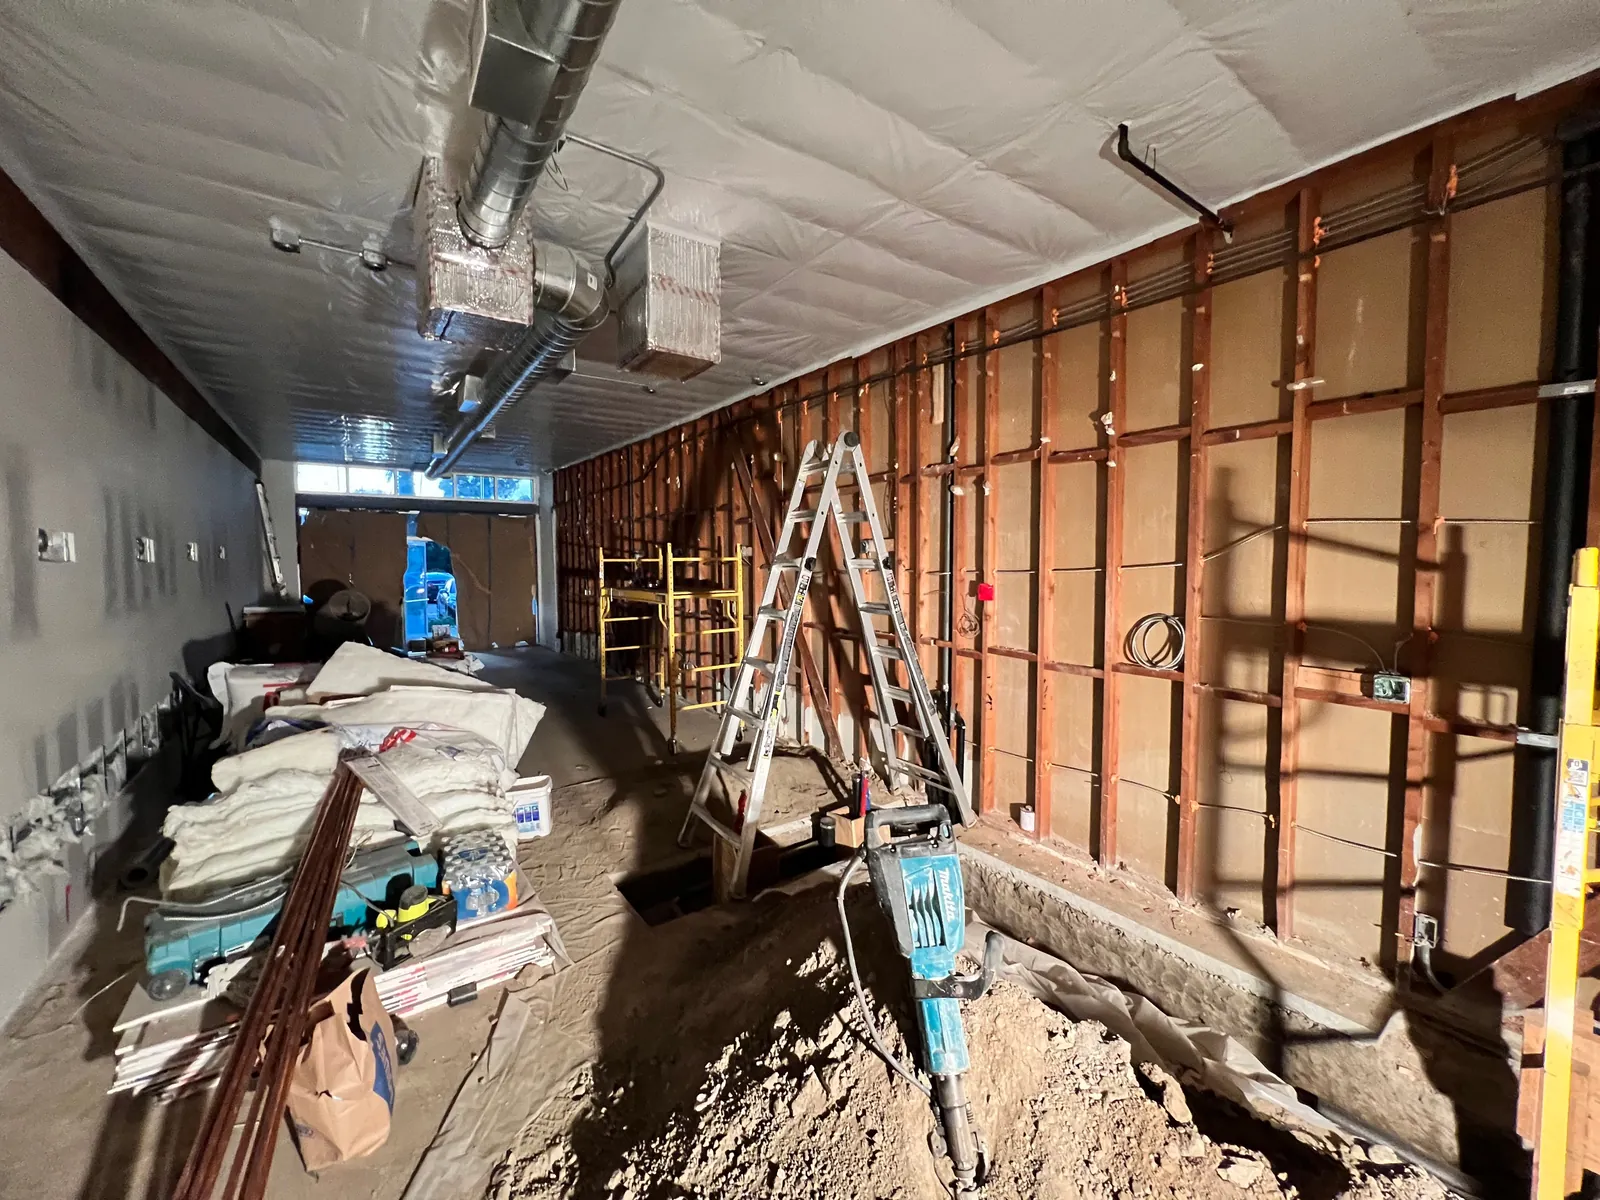
    Root Parlour construction in progress with a wall stripped to wood framing, exposed ductwork, ladder, jackhammer, and excavated floor

    Scope of Work

    • Interior Build-out
    • Custom Millwork
    • Specialty Plumbing & Electrical
    • High-End Finishes
    • Polished Concrete

    Ready for a similar project?

    Our estimating team is ready to discuss your commercial build-out.