SoBol Açaí Bowls, Chino Hills
    Back to Portfolio
    Retail ConstructionChino Hills, CA

    SoBol Açaí Bowls, Chino Hills

    Project Overview

    Retail food franchise build-out requiring specialized health department compliance, commercial kitchen installation, and brand-specific interior finishes. Coordinated tight schedules to ensure timely opening for the franchise operator.

    Gallery
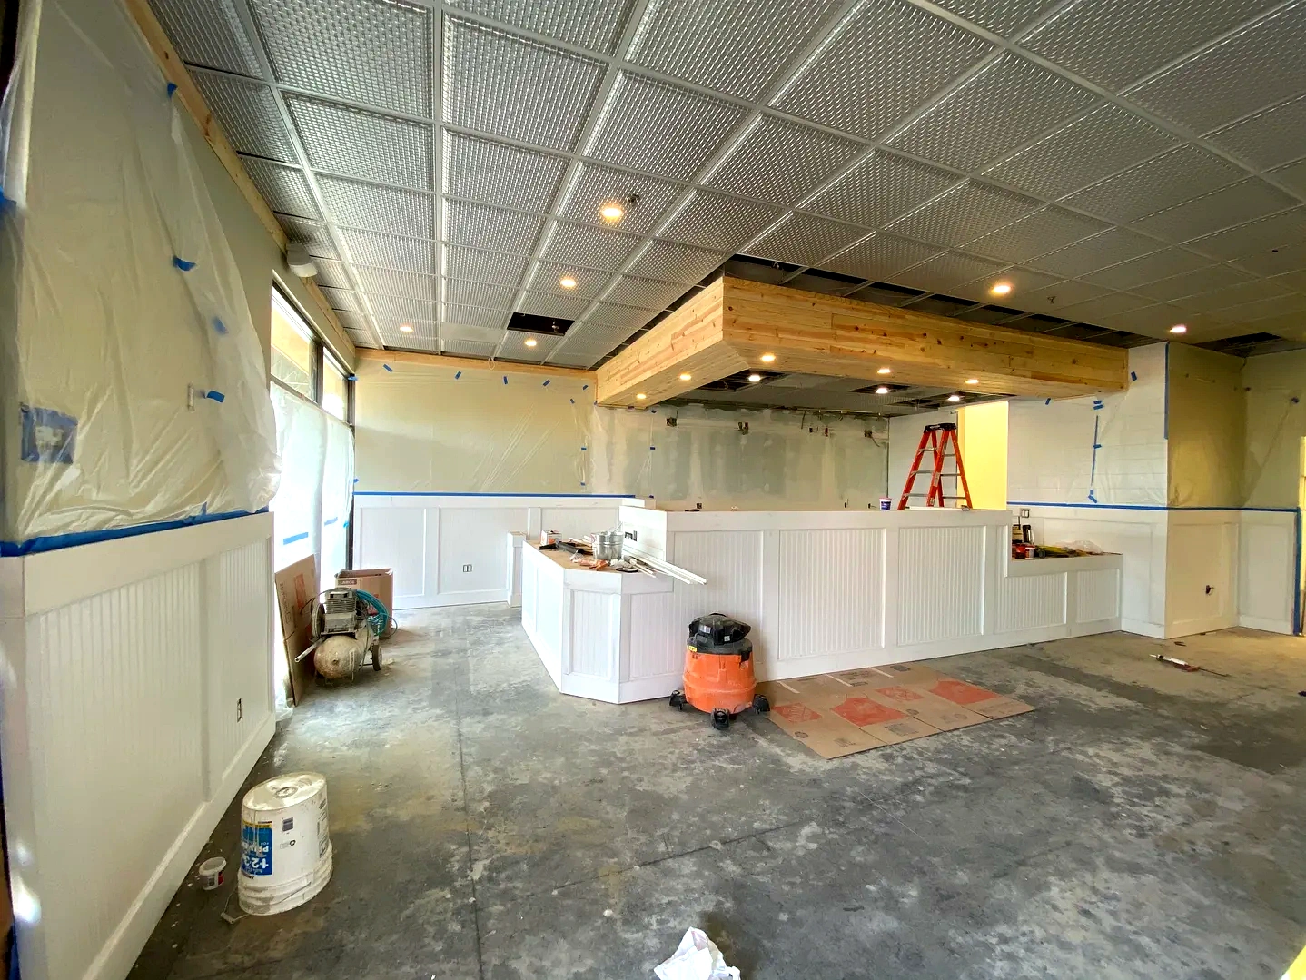
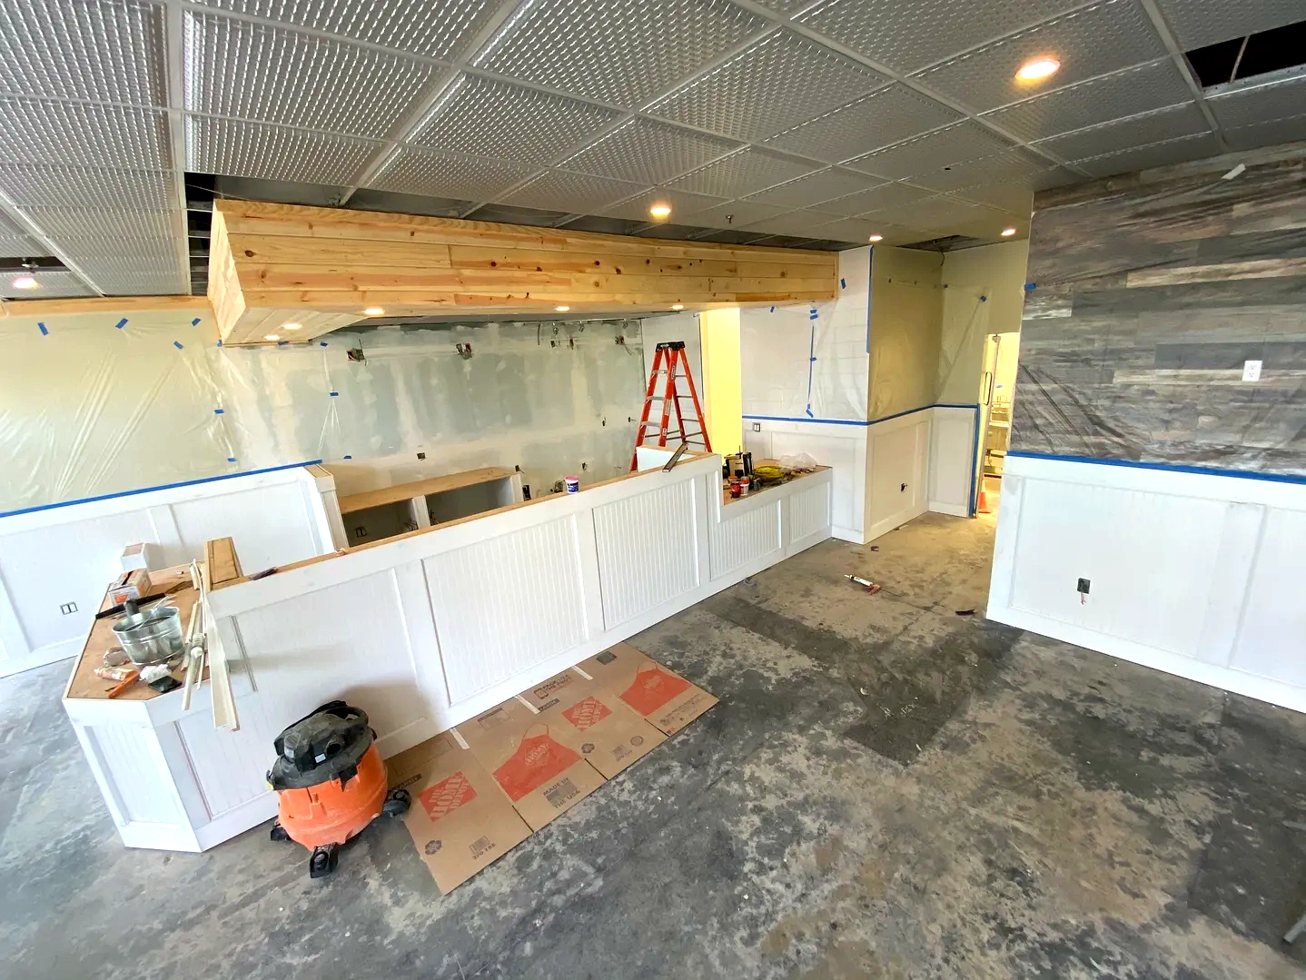
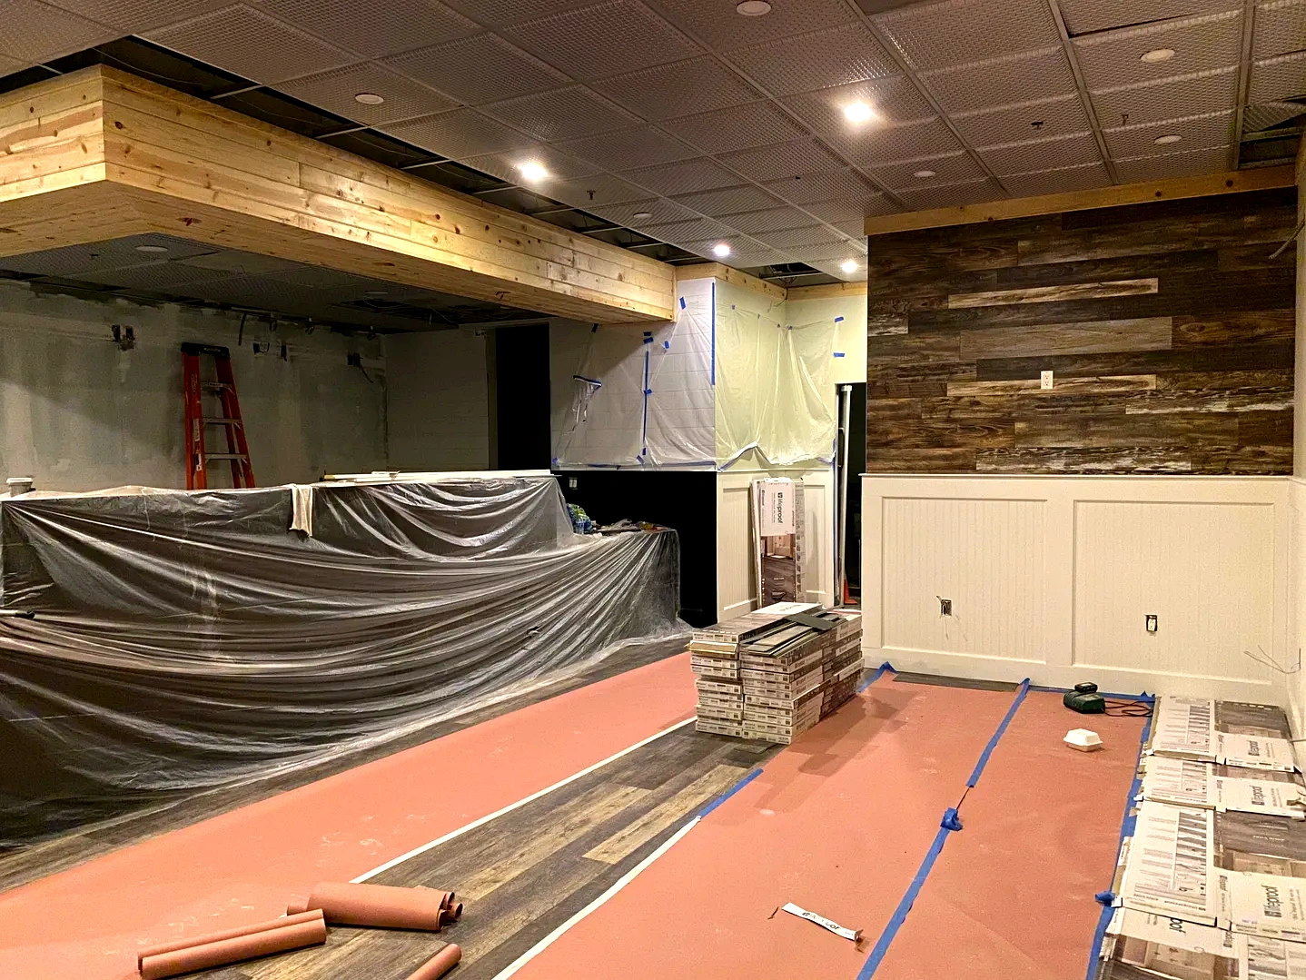
    SoBol construction in progress with unfinished service counters, exposed ceiling framing, and temporary floor protection
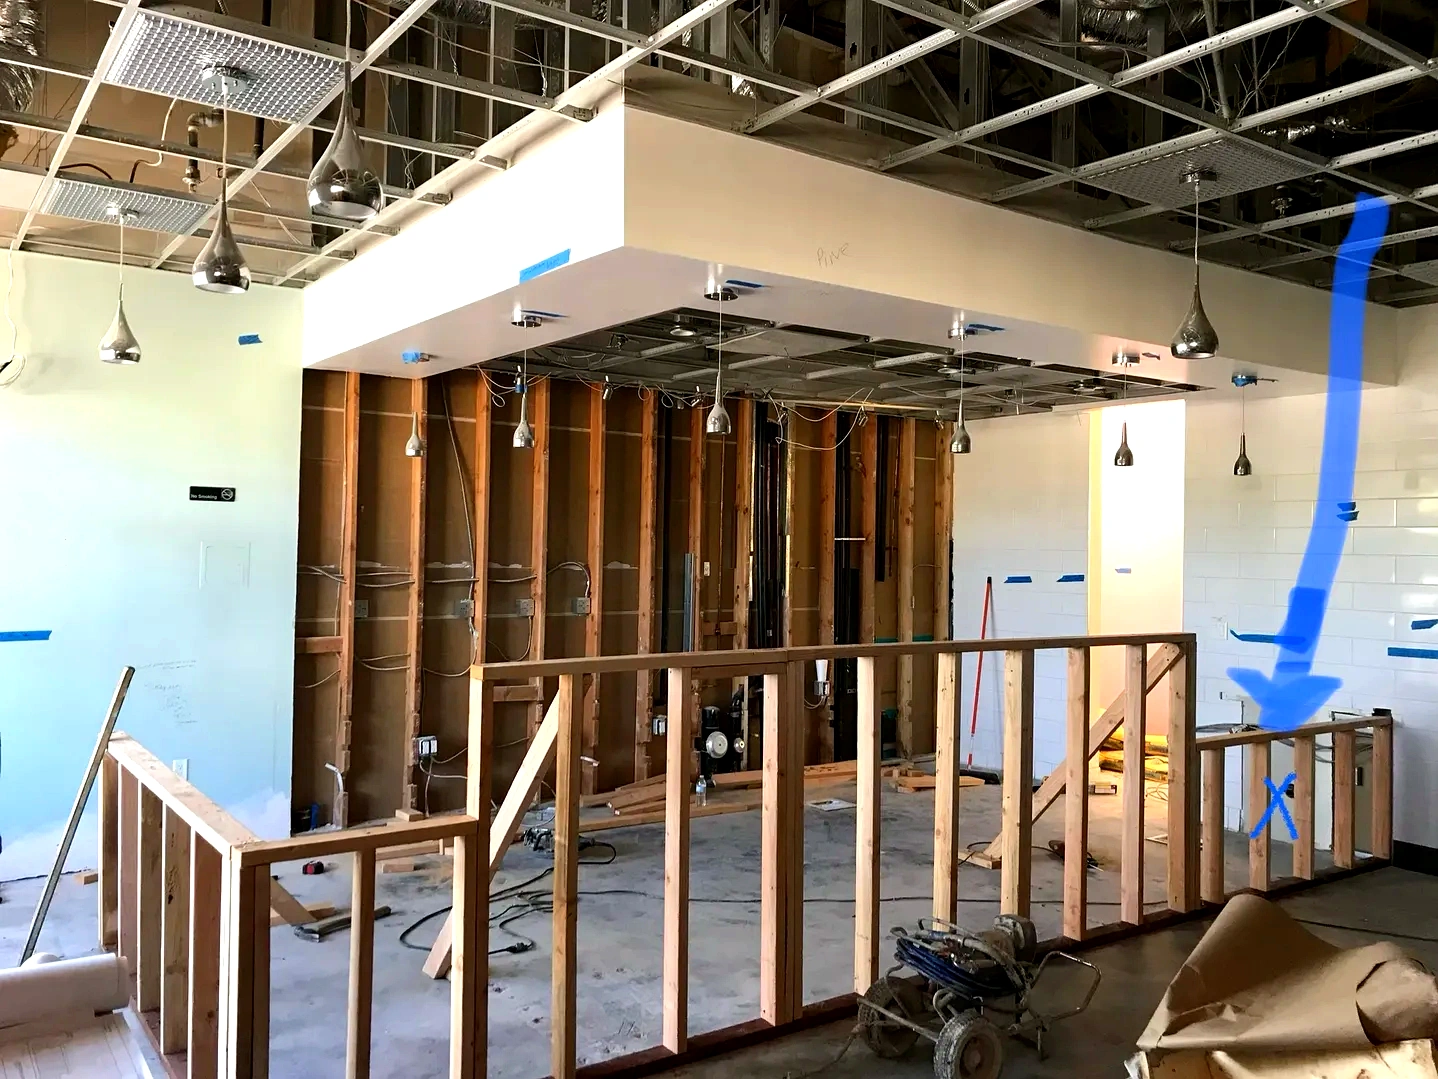
    Early-stage SoBol interior construction with exposed wood wall framing, open ceiling grid, and unfinished service area
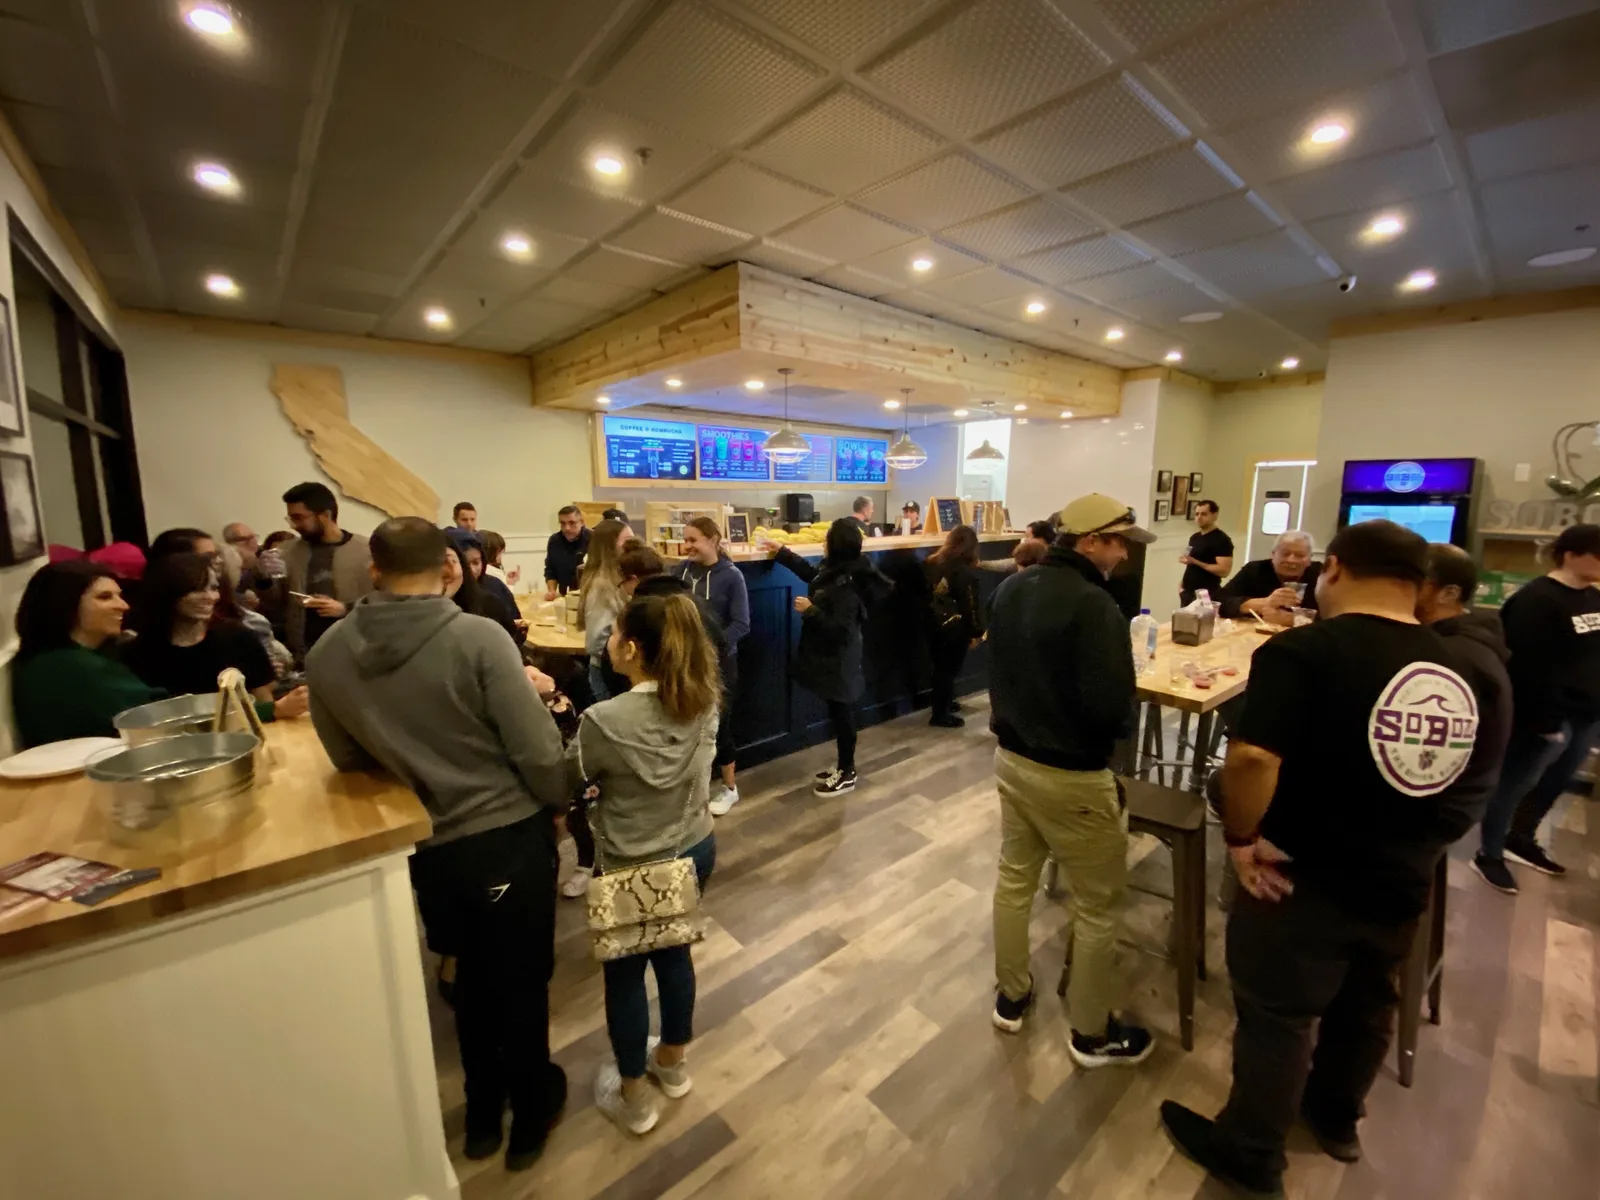
    Completed SoBol Chino Hills interior during the grand opening with customers gathered around the finished counter and dining area
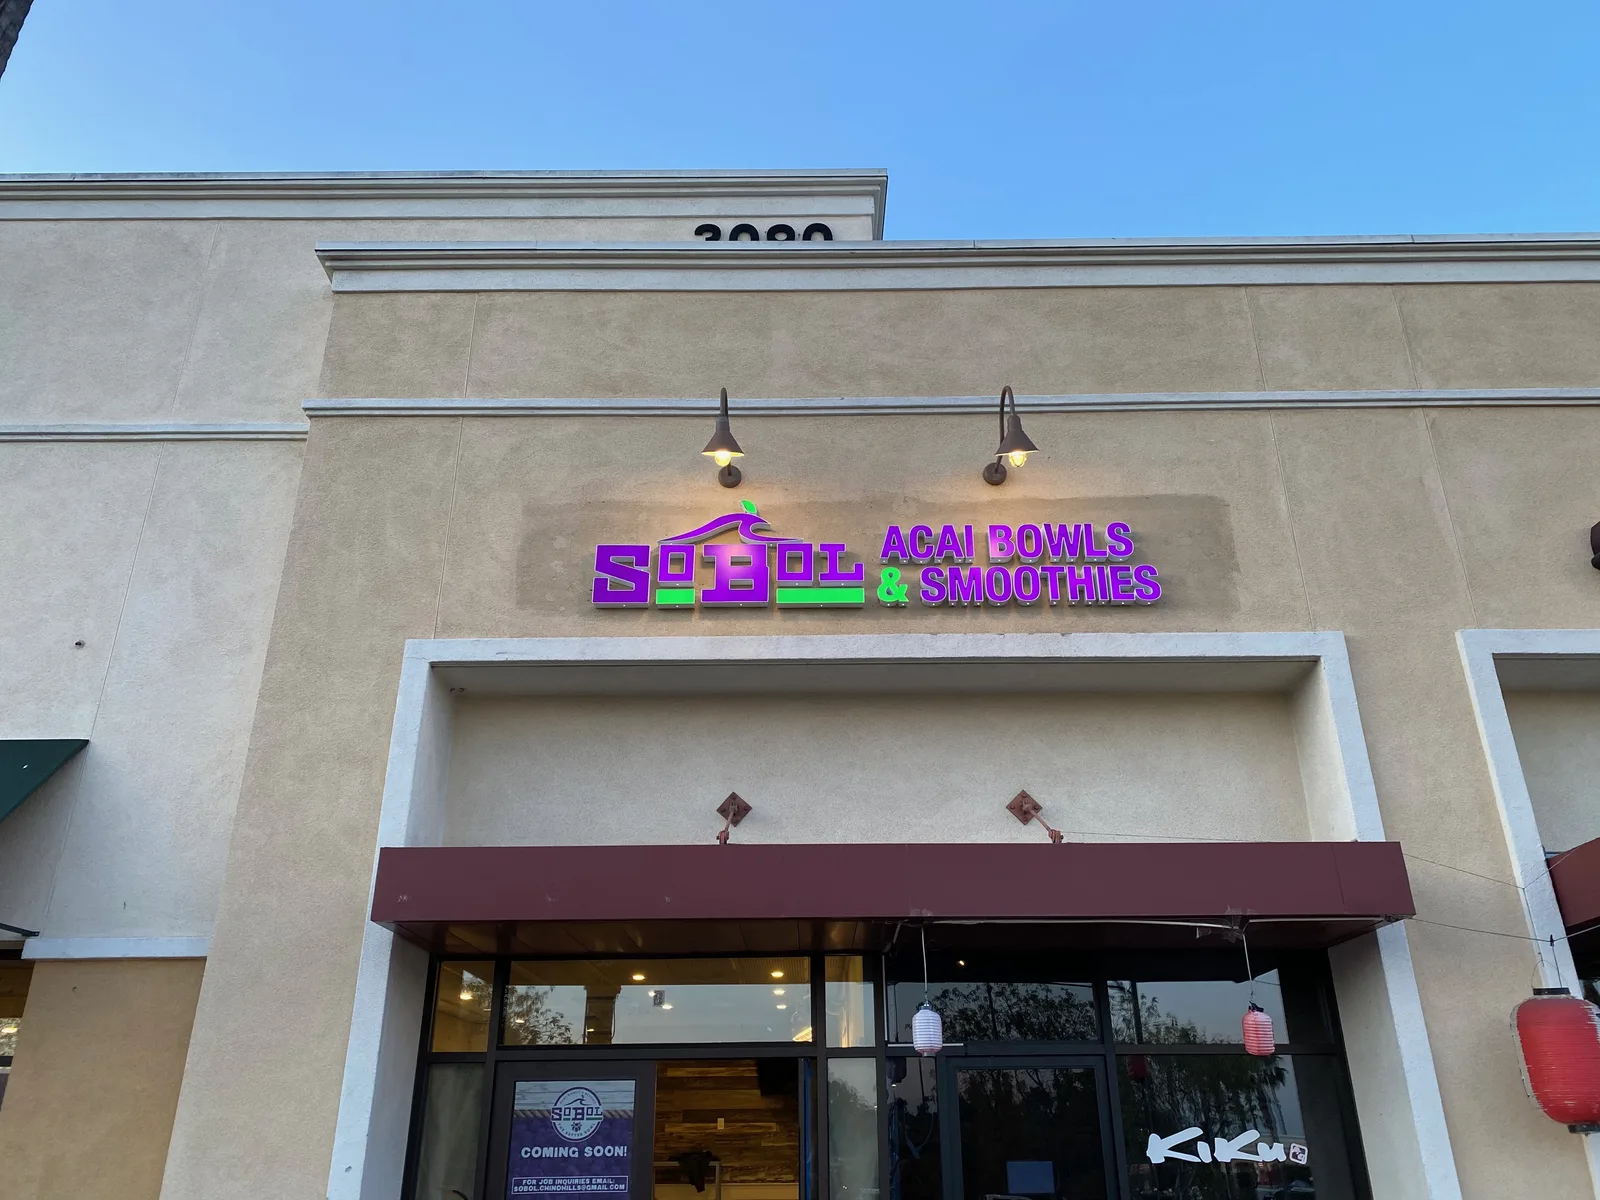
    Completed SoBol Chino Hills storefront with illuminated Açaí Bowls and Smoothies signage above the entrance
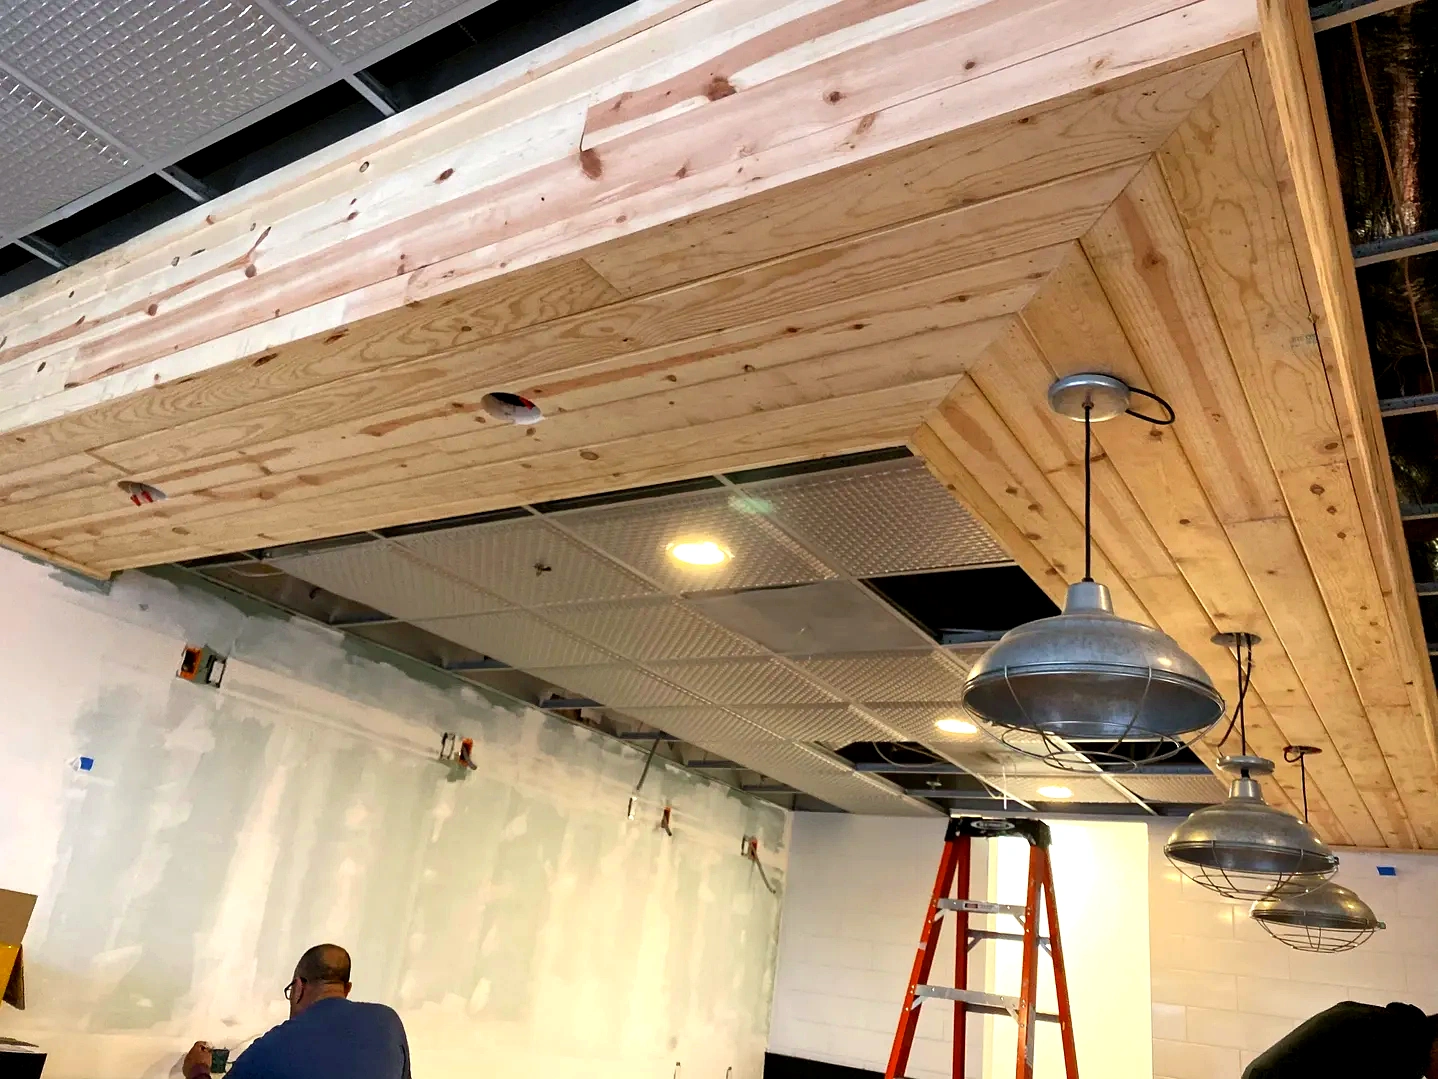
    SoBol construction in progress with the wood ceiling beam being installed above the service counter and a ladder below
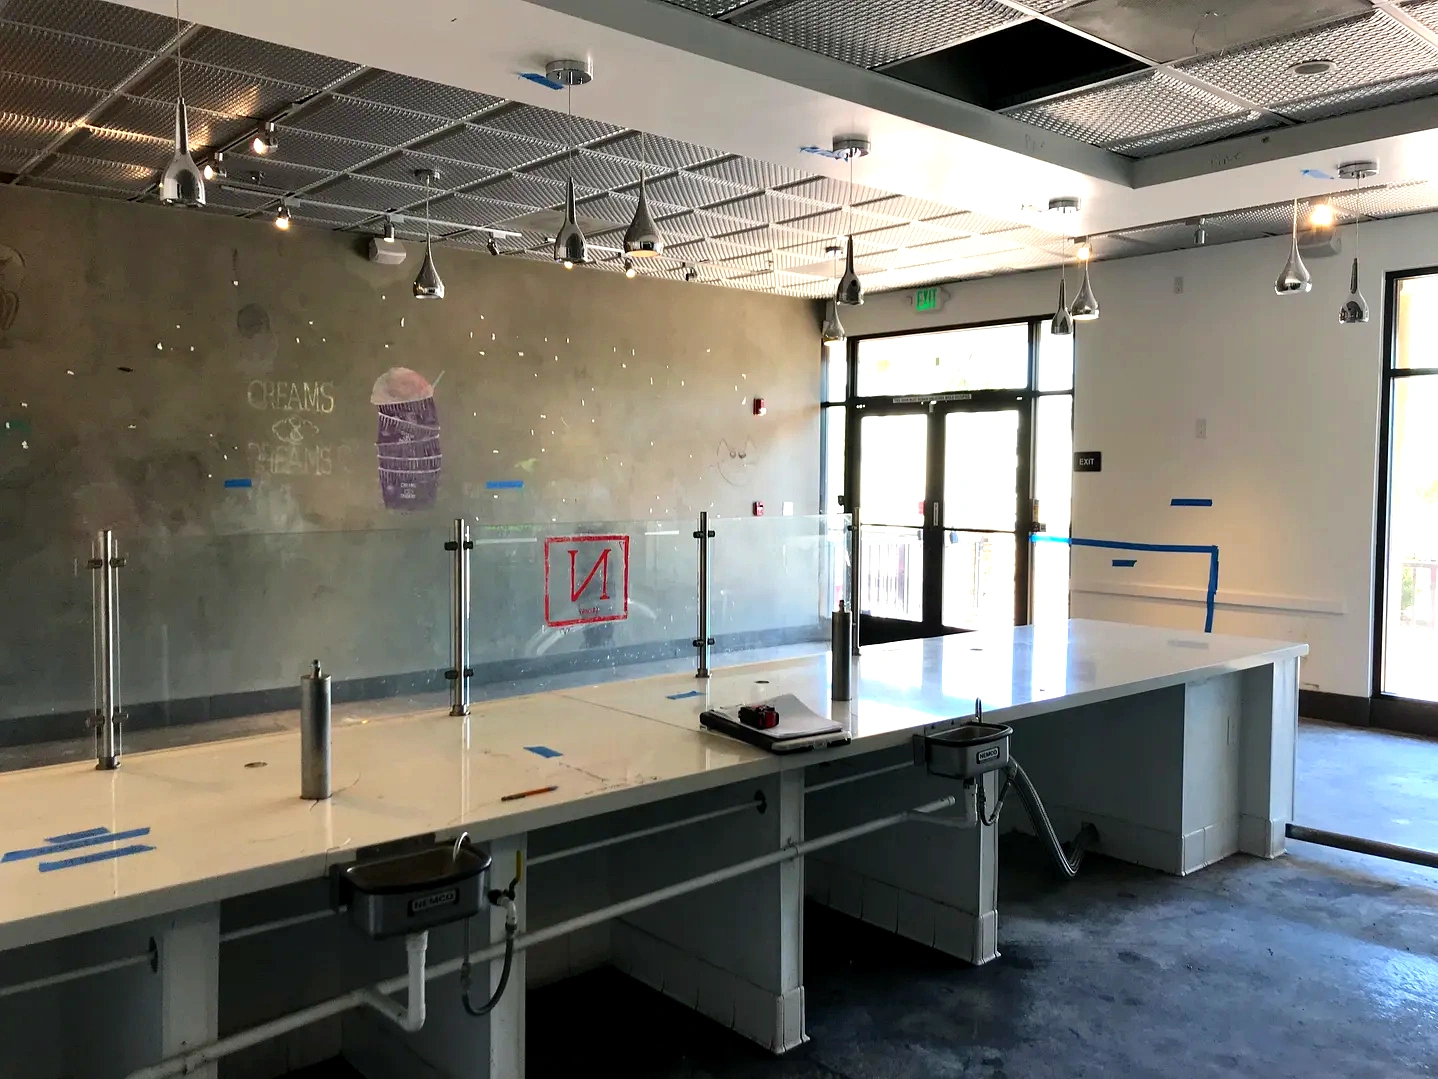
    SoBol build-out in progress with partially installed white service counters, unfinished flooring, tools, and materials
    SoBol construction in progress with installed perimeter cabinetry, ladders, equipment, and unfinished concrete flooring
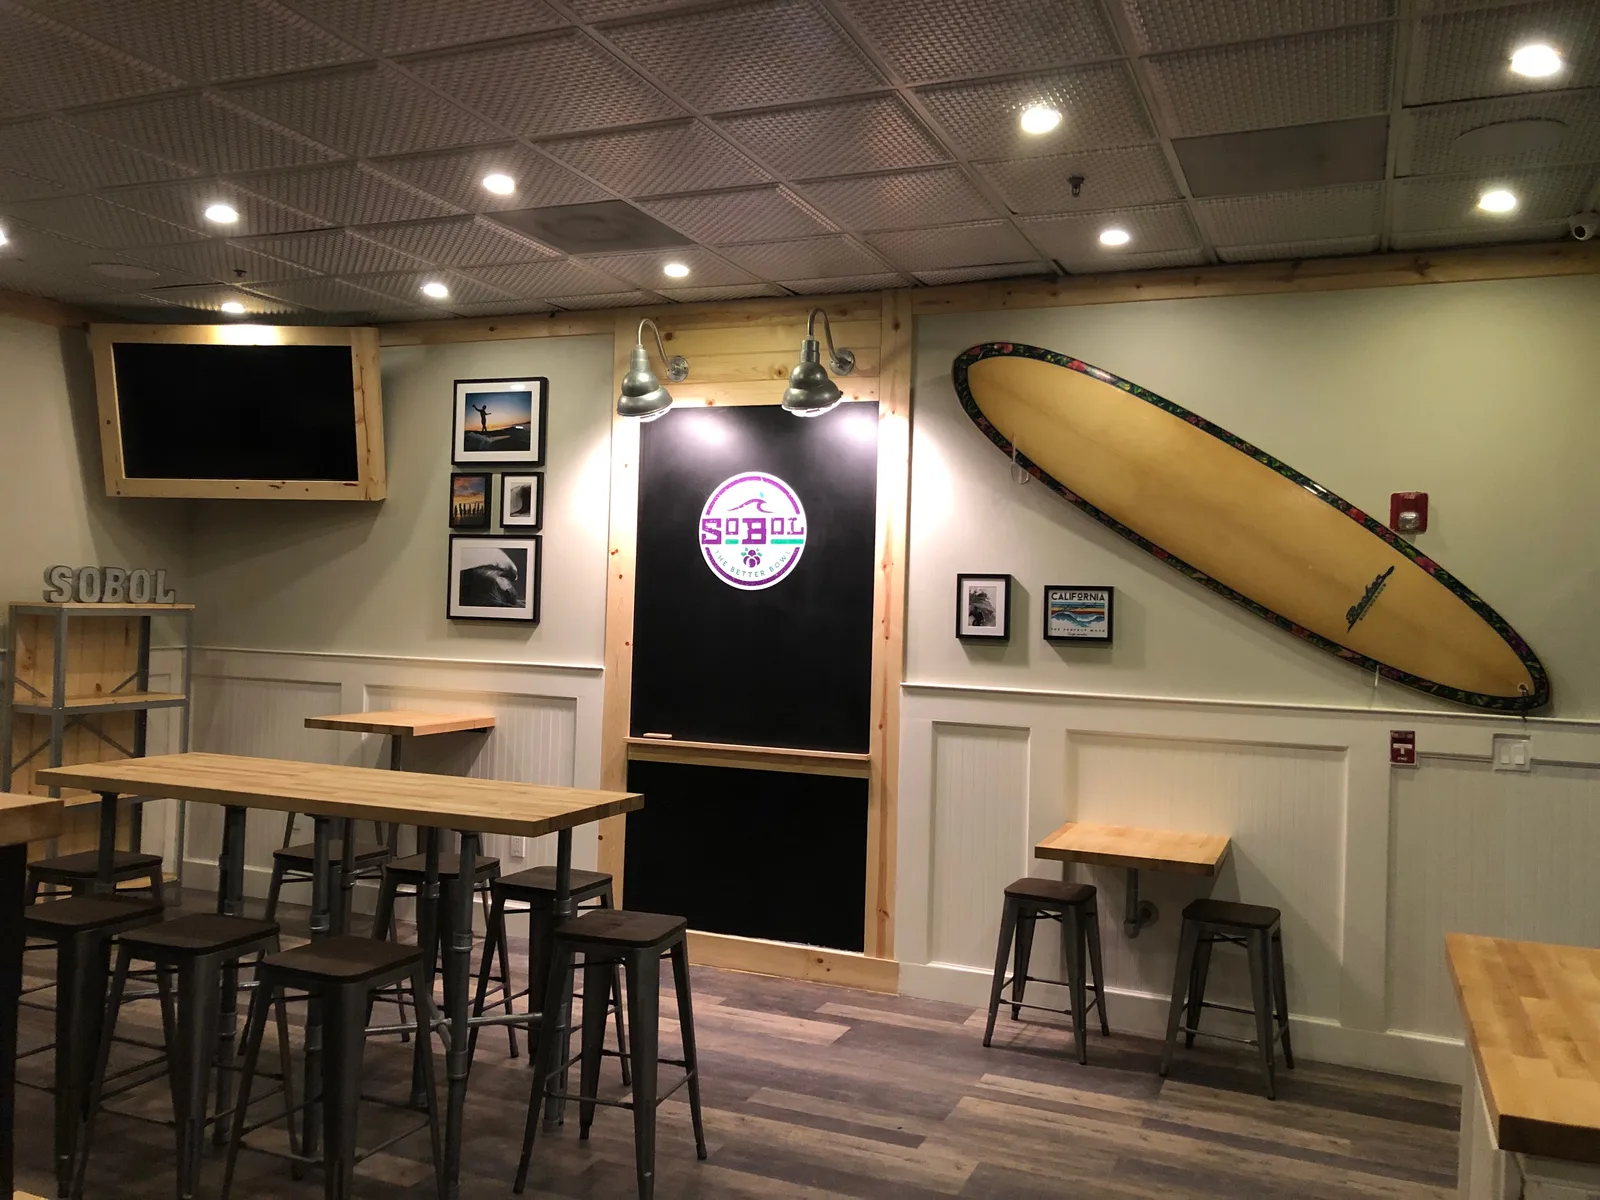
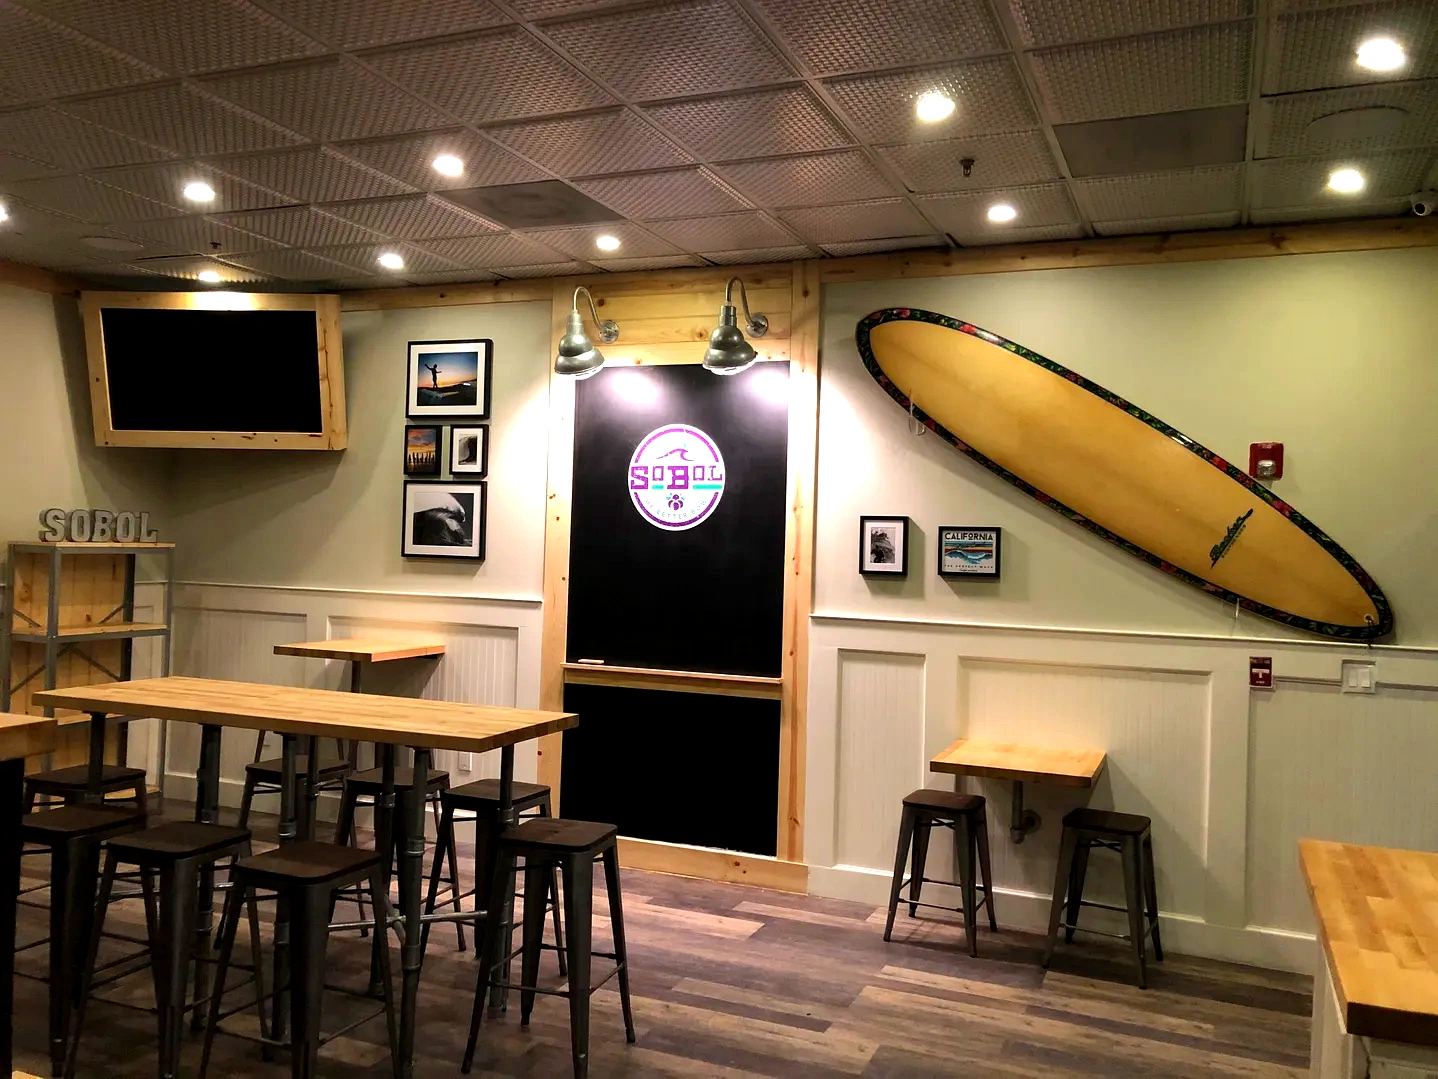
    Completed SoBol dining area with wood tables, black stools, framed photographs, illuminated logo panel, and mounted surfboard
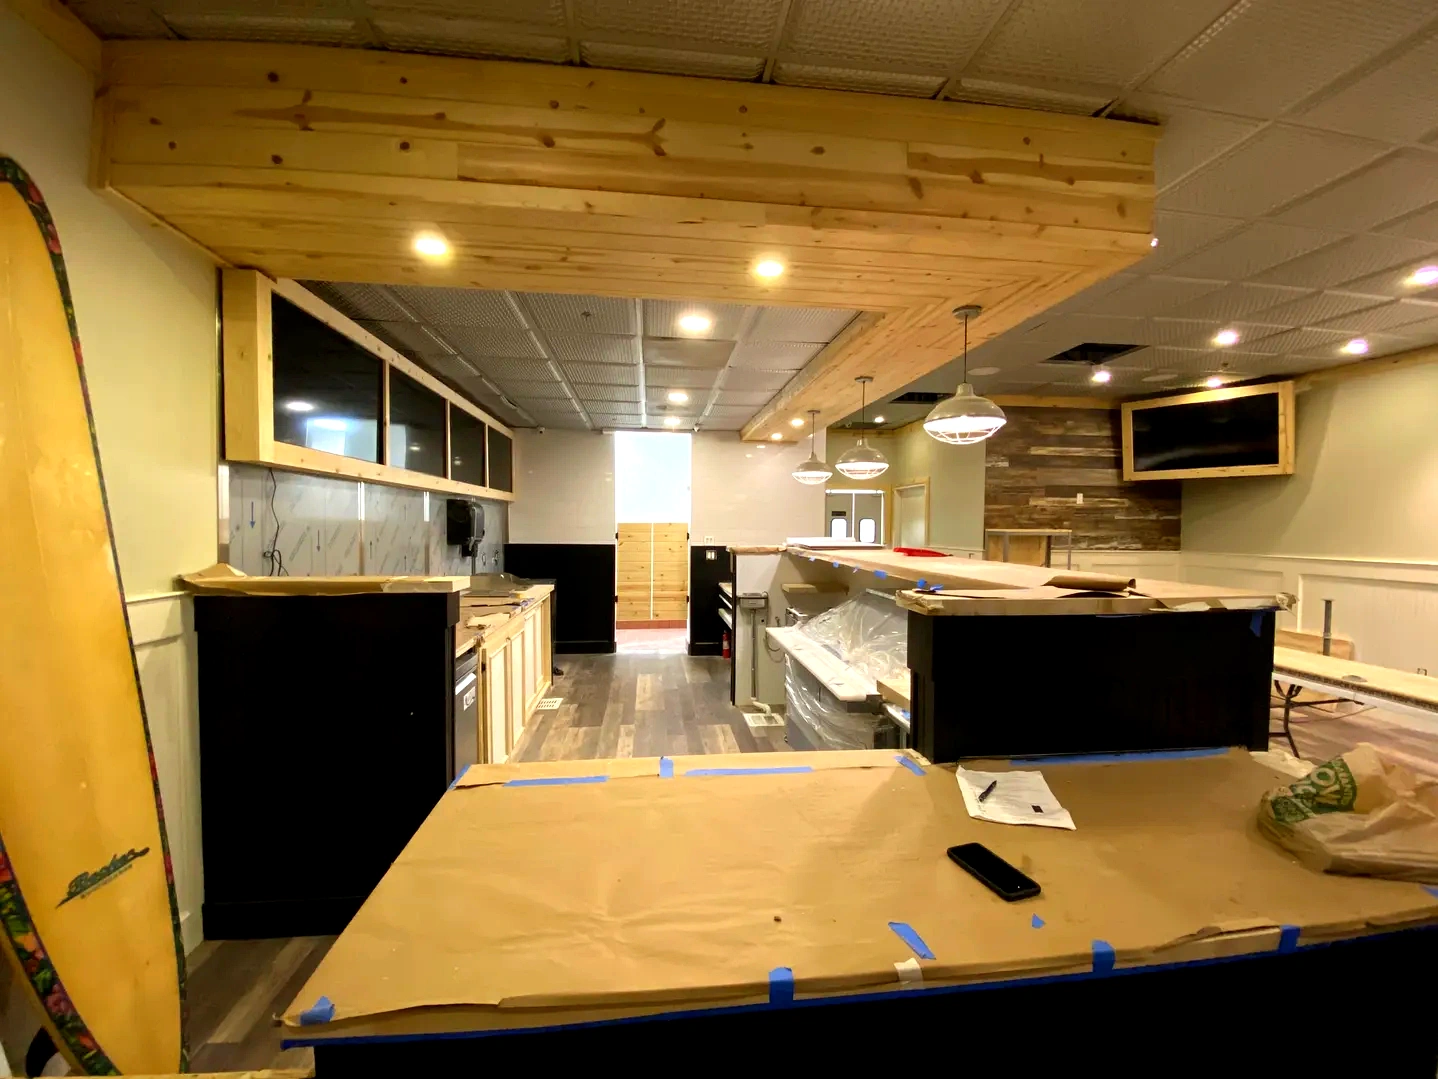
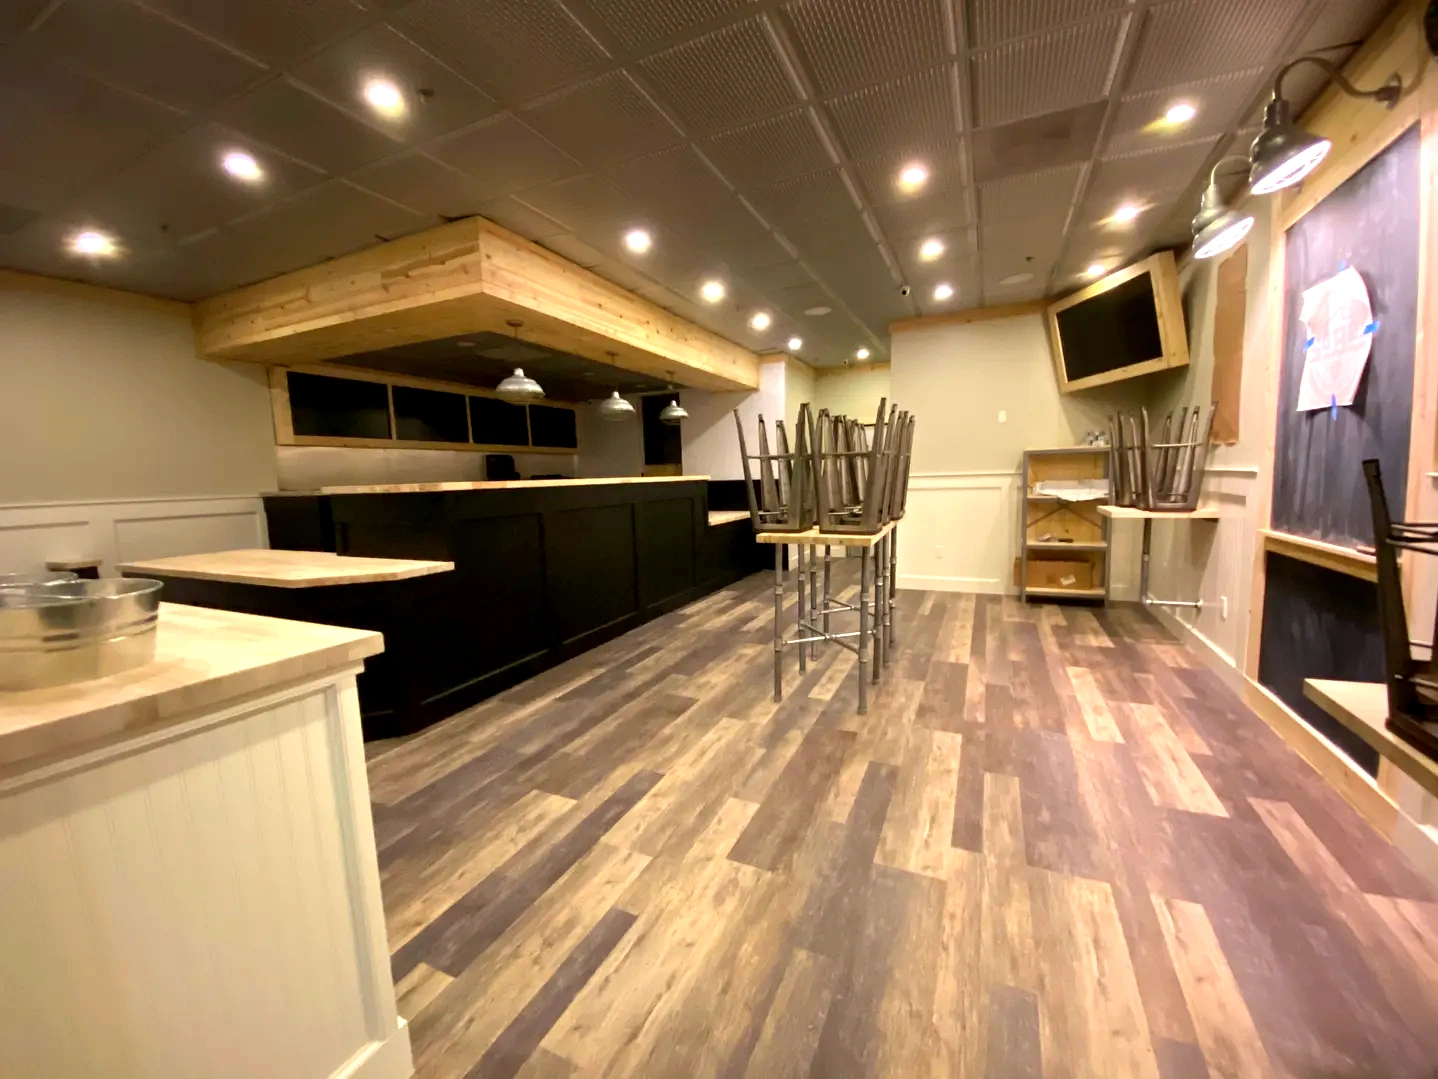
    SoBol interior nearing completion with black service counters, protective floor covering, tools, and unfinished details
    SoBol construction in progress with wrapped equipment, protected flooring, a ladder, and partially finished feature walls
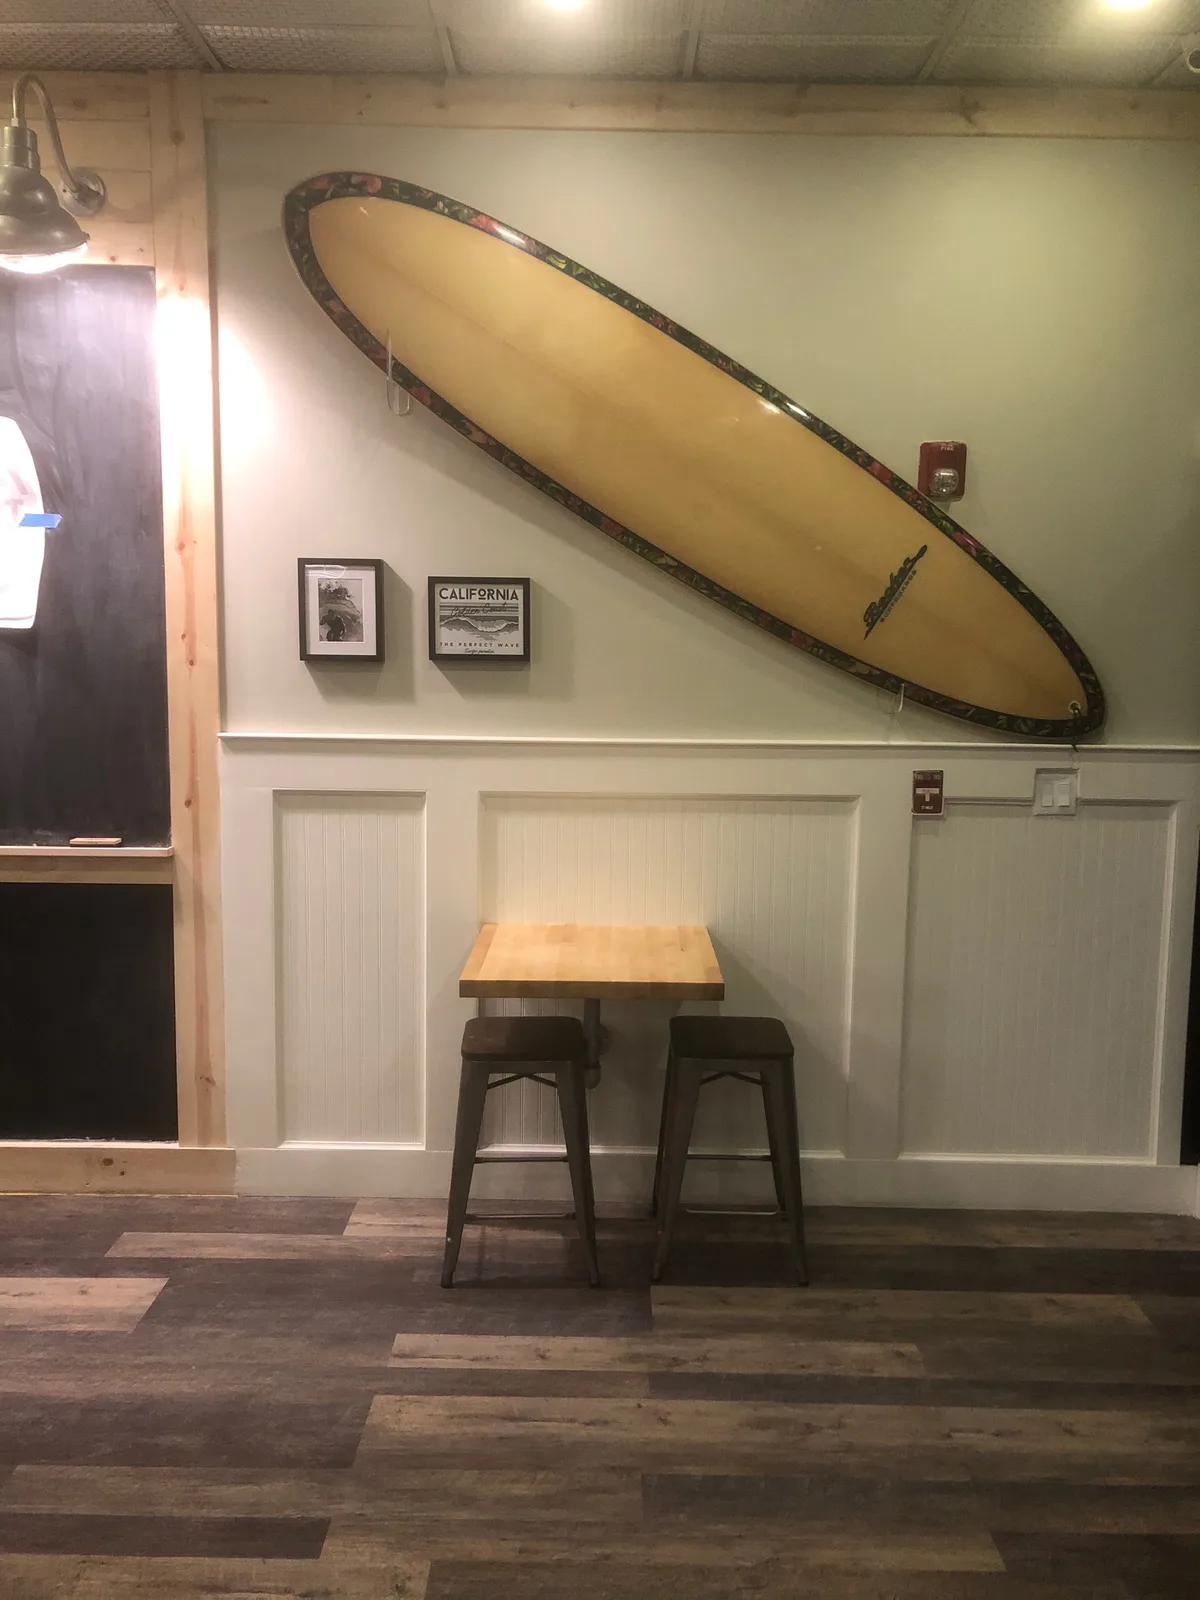
    Completed SoBol dining wall with mounted vintage surfboard, framed California artwork, wood table, and black stools
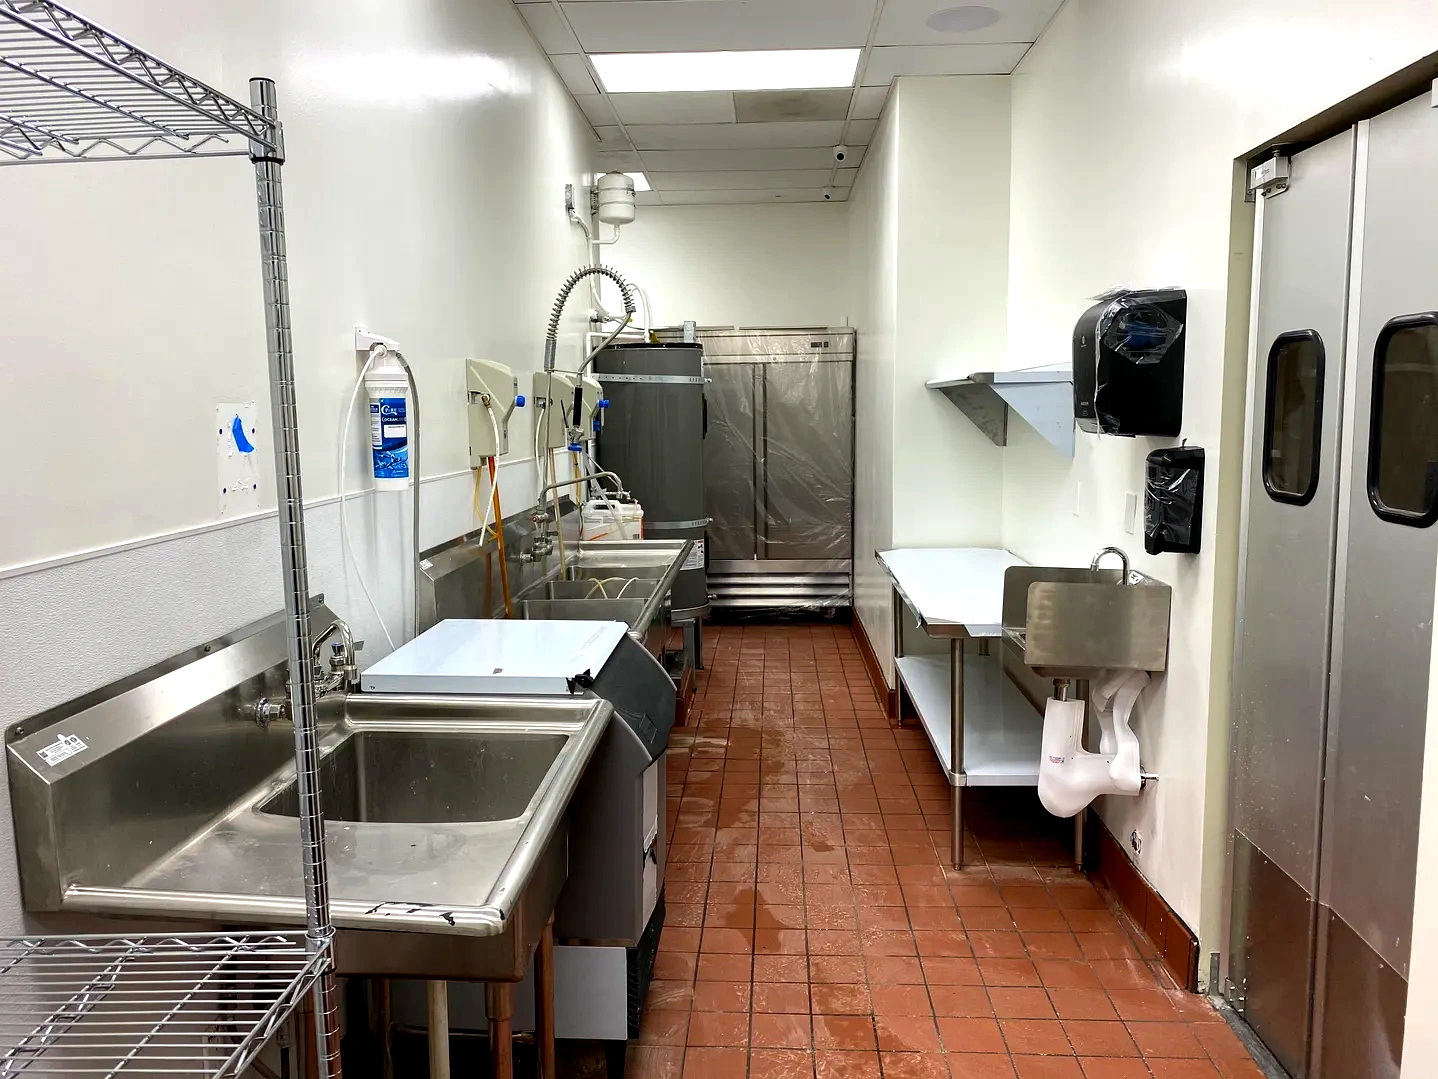
    Completed SoBol commercial kitchen with stainless-steel sinks, preparation surfaces, refrigeration, and washable wall panels
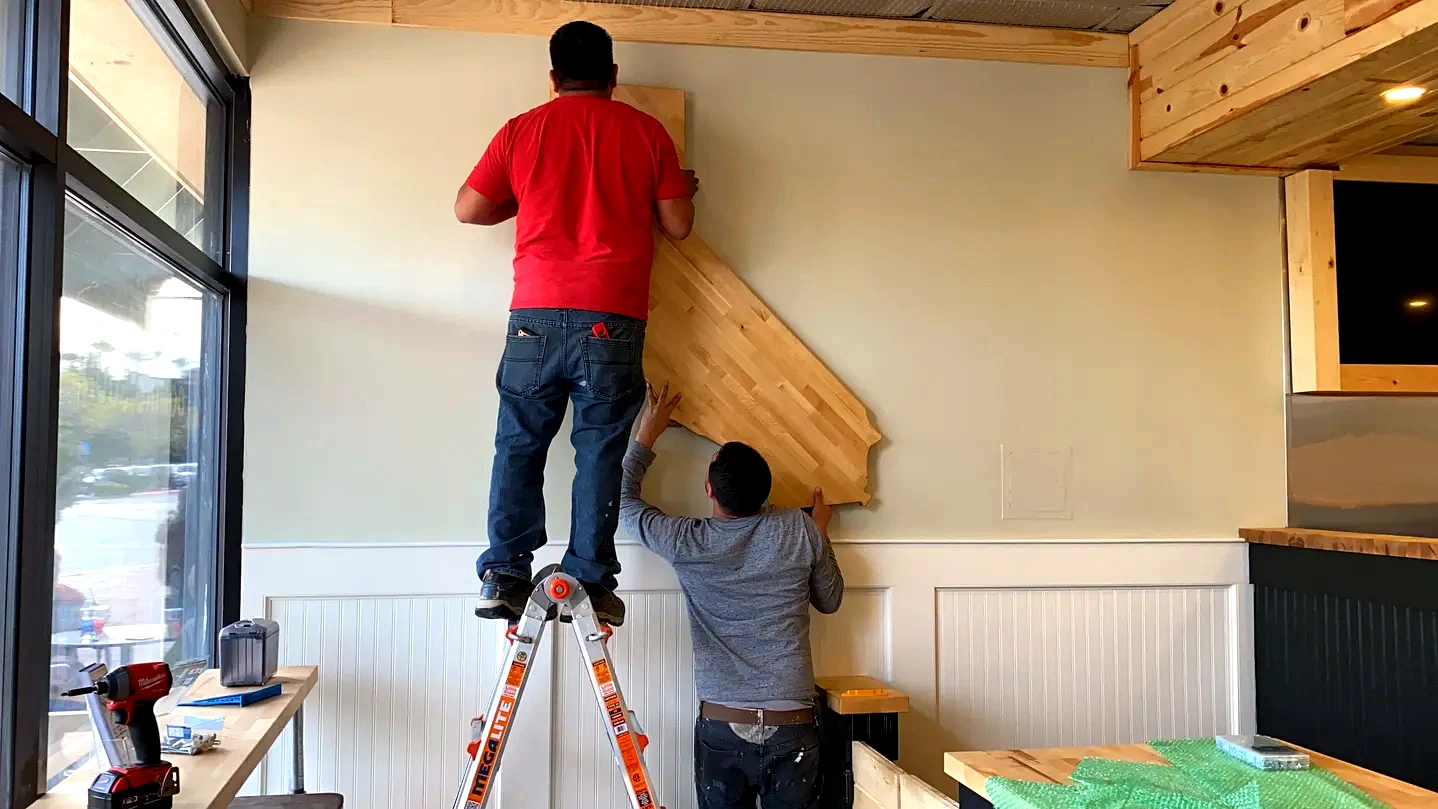
    SoBol construction in progress with workers installing a wood wall feature above finished wainscoting
    Completed SoBol dining area with mounted surfboard, framed artwork, illuminated logo panel, wood tables, and black stools
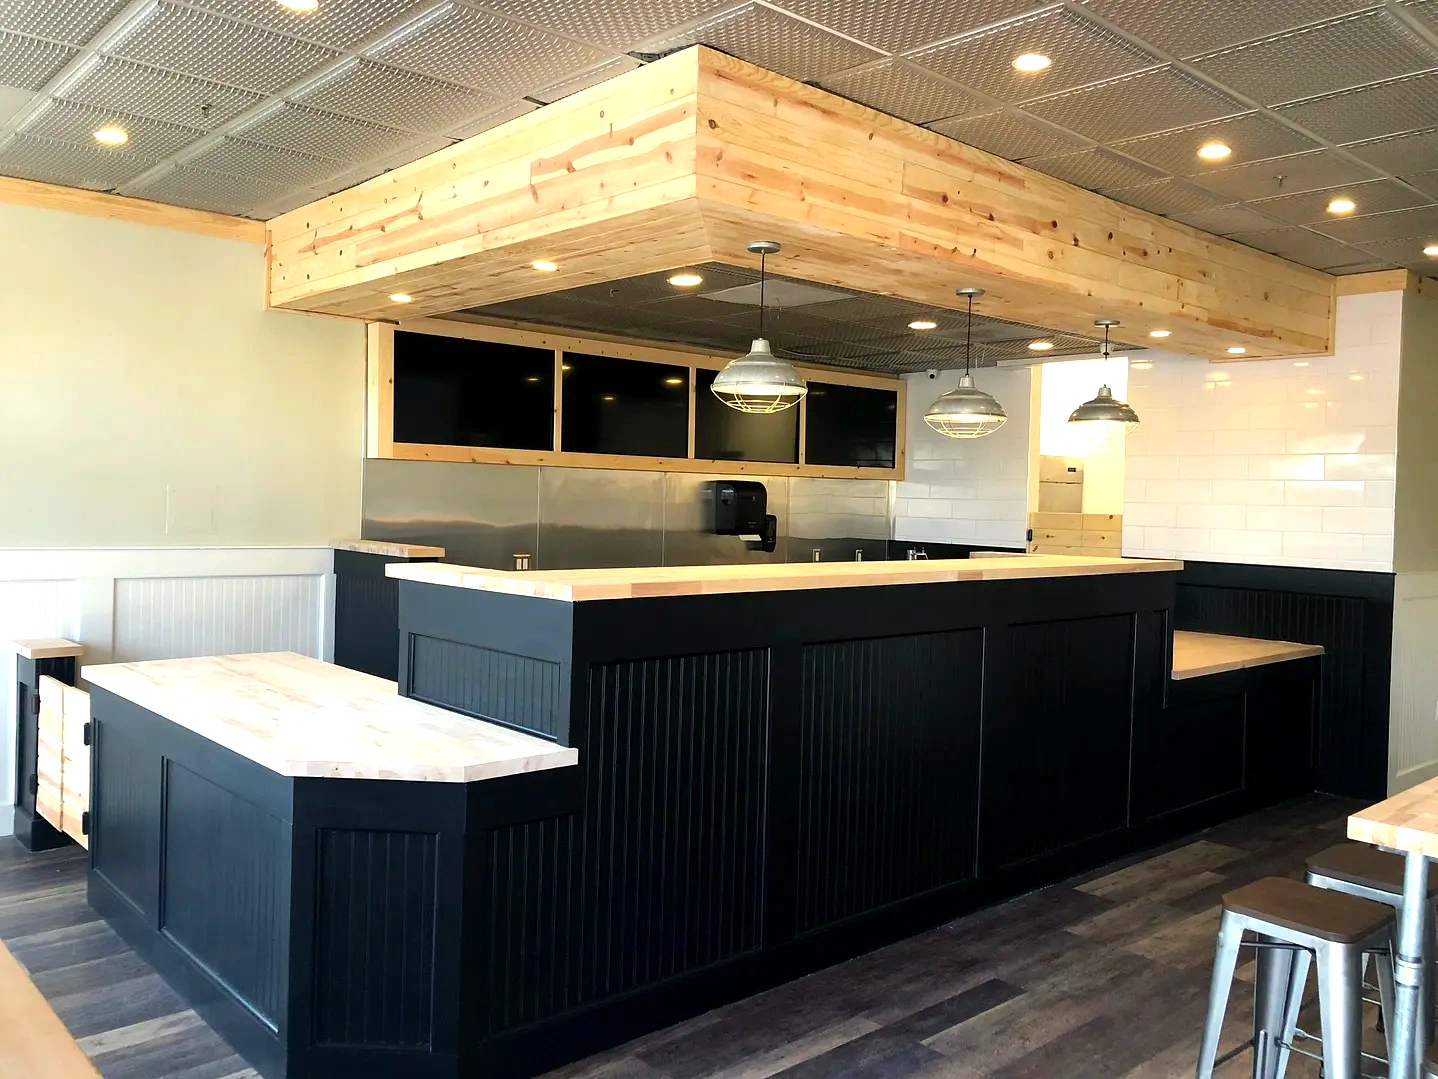
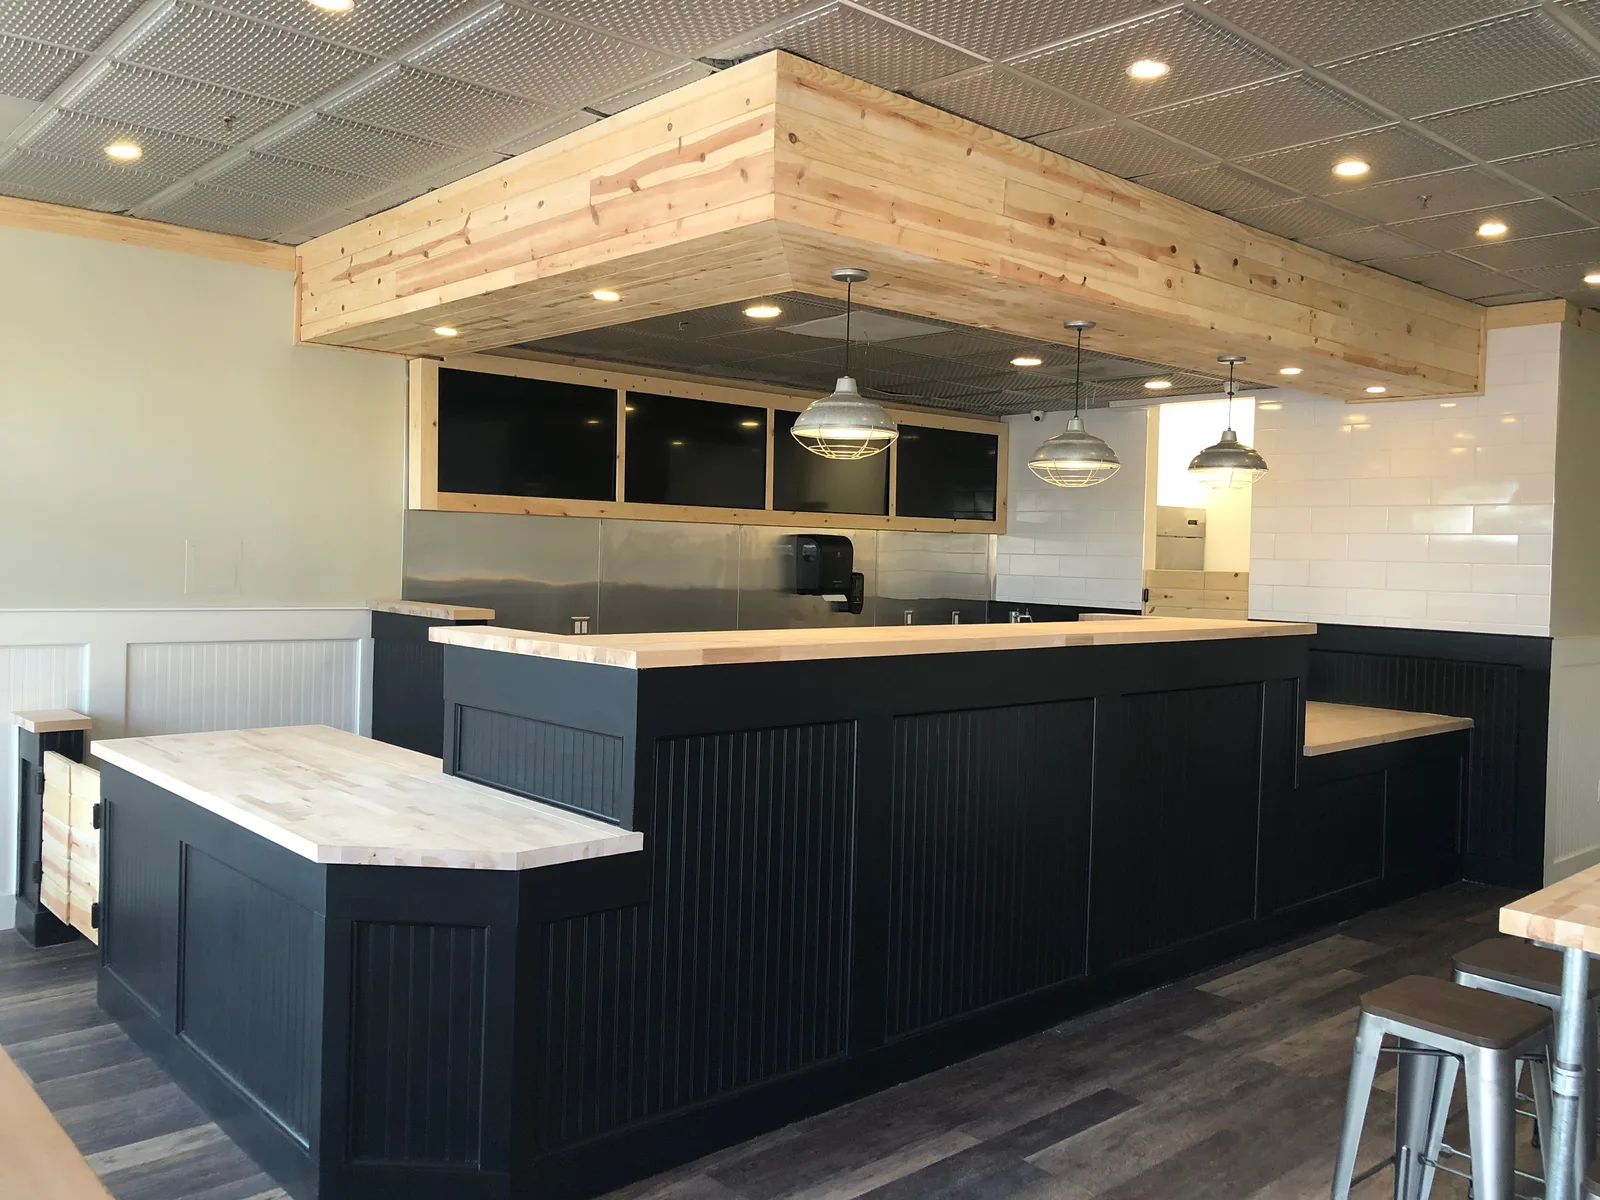
    Completed SoBol service counter with black paneled casework, butcher-block tops, pendant lights, and wood ceiling beam
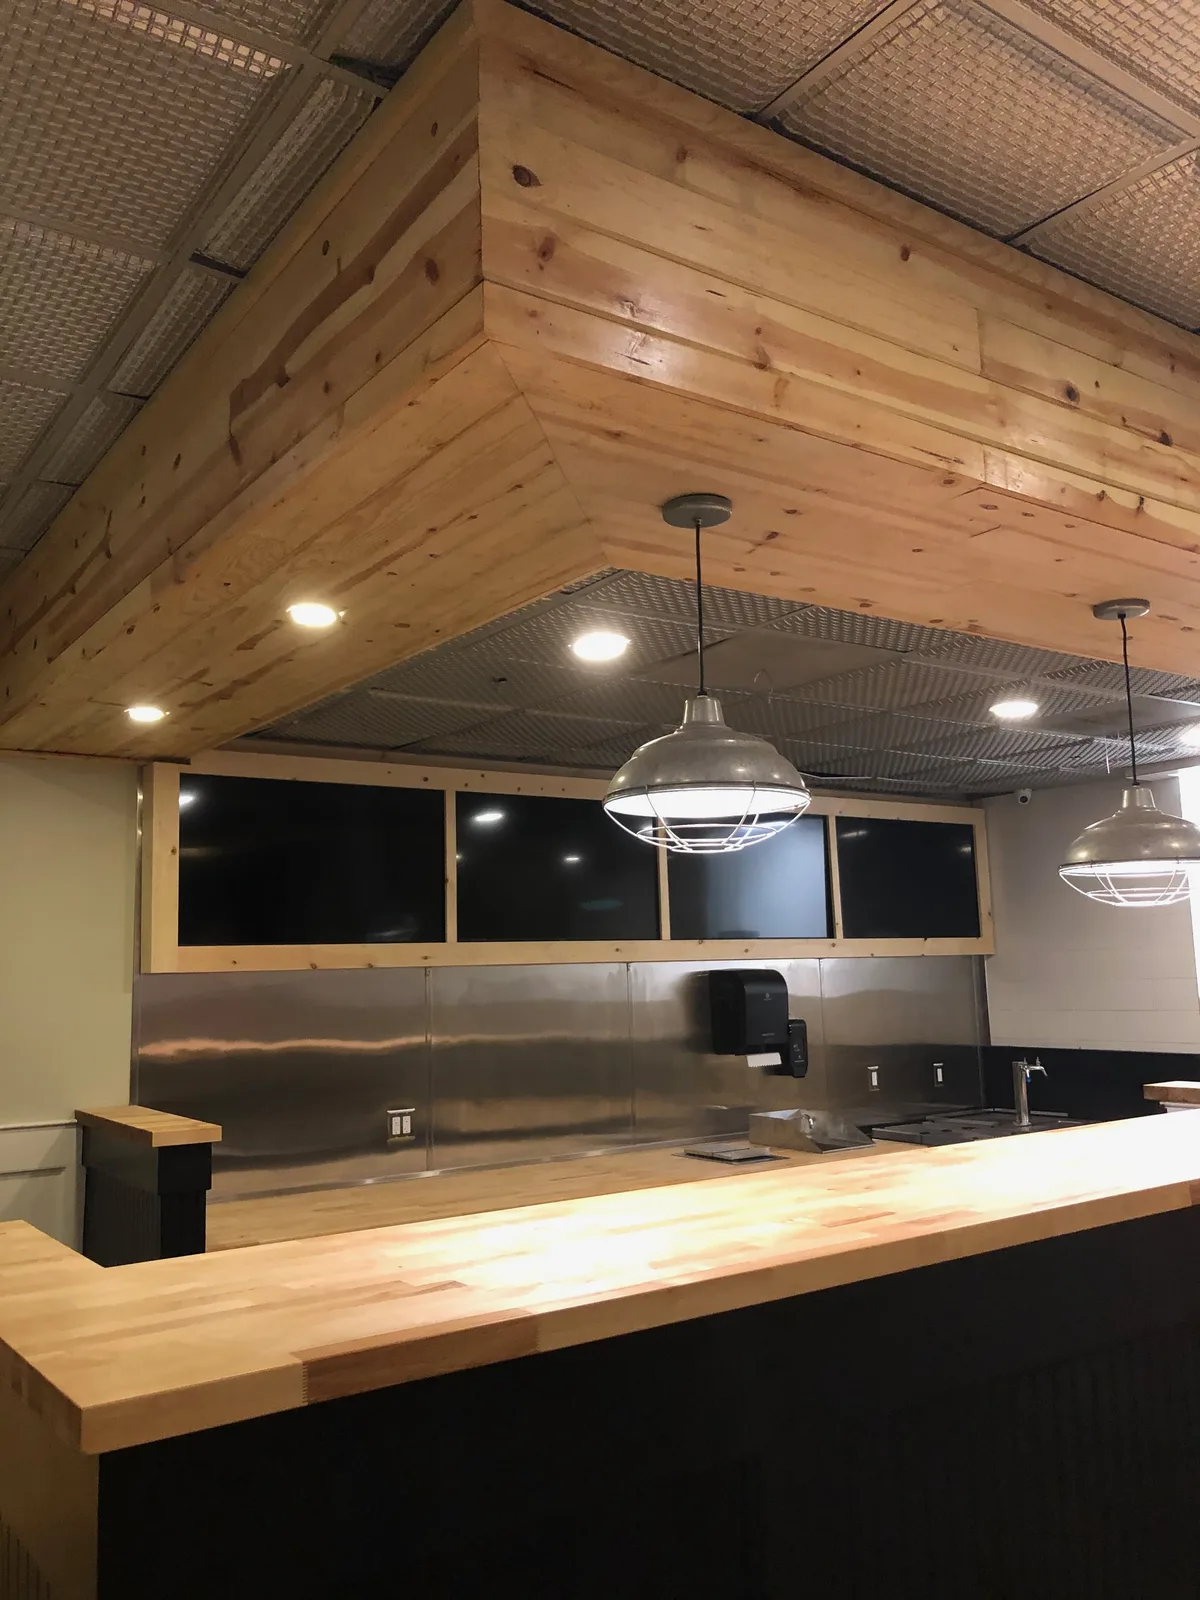
    Completed SoBol service counter close-up with finished wood ceiling beam, industrial pendant lights, menu screens, and stainless backsplash
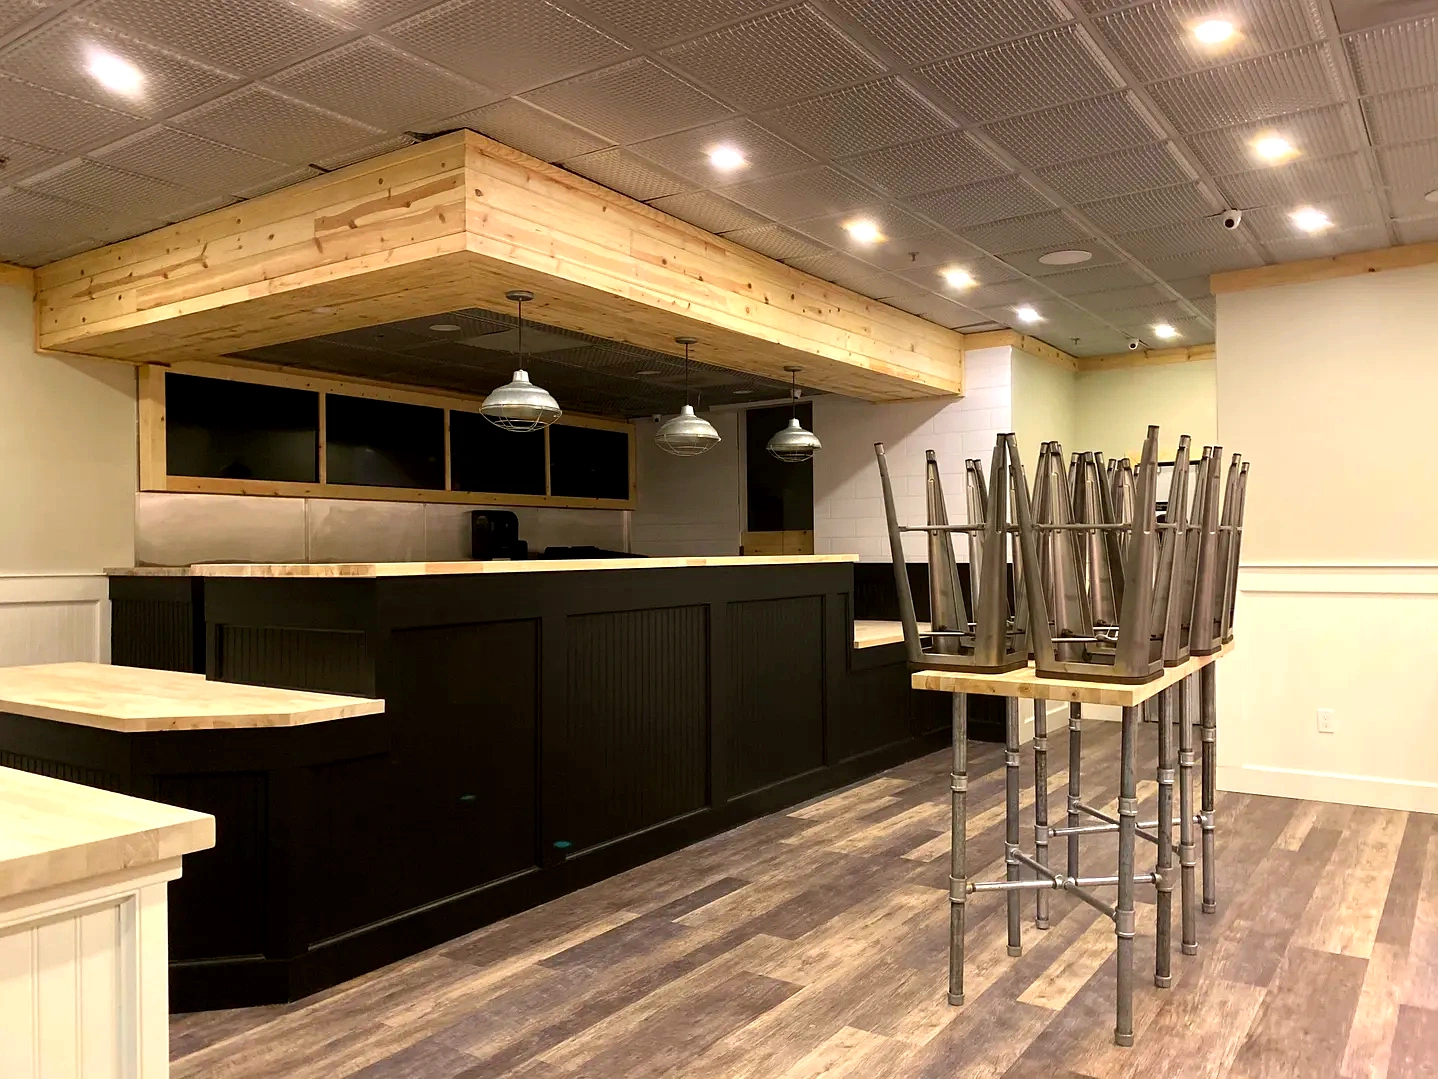
    Completed SoBol service area with black paneled counter, wood tops, stacked seating, and finished wood ceiling beam
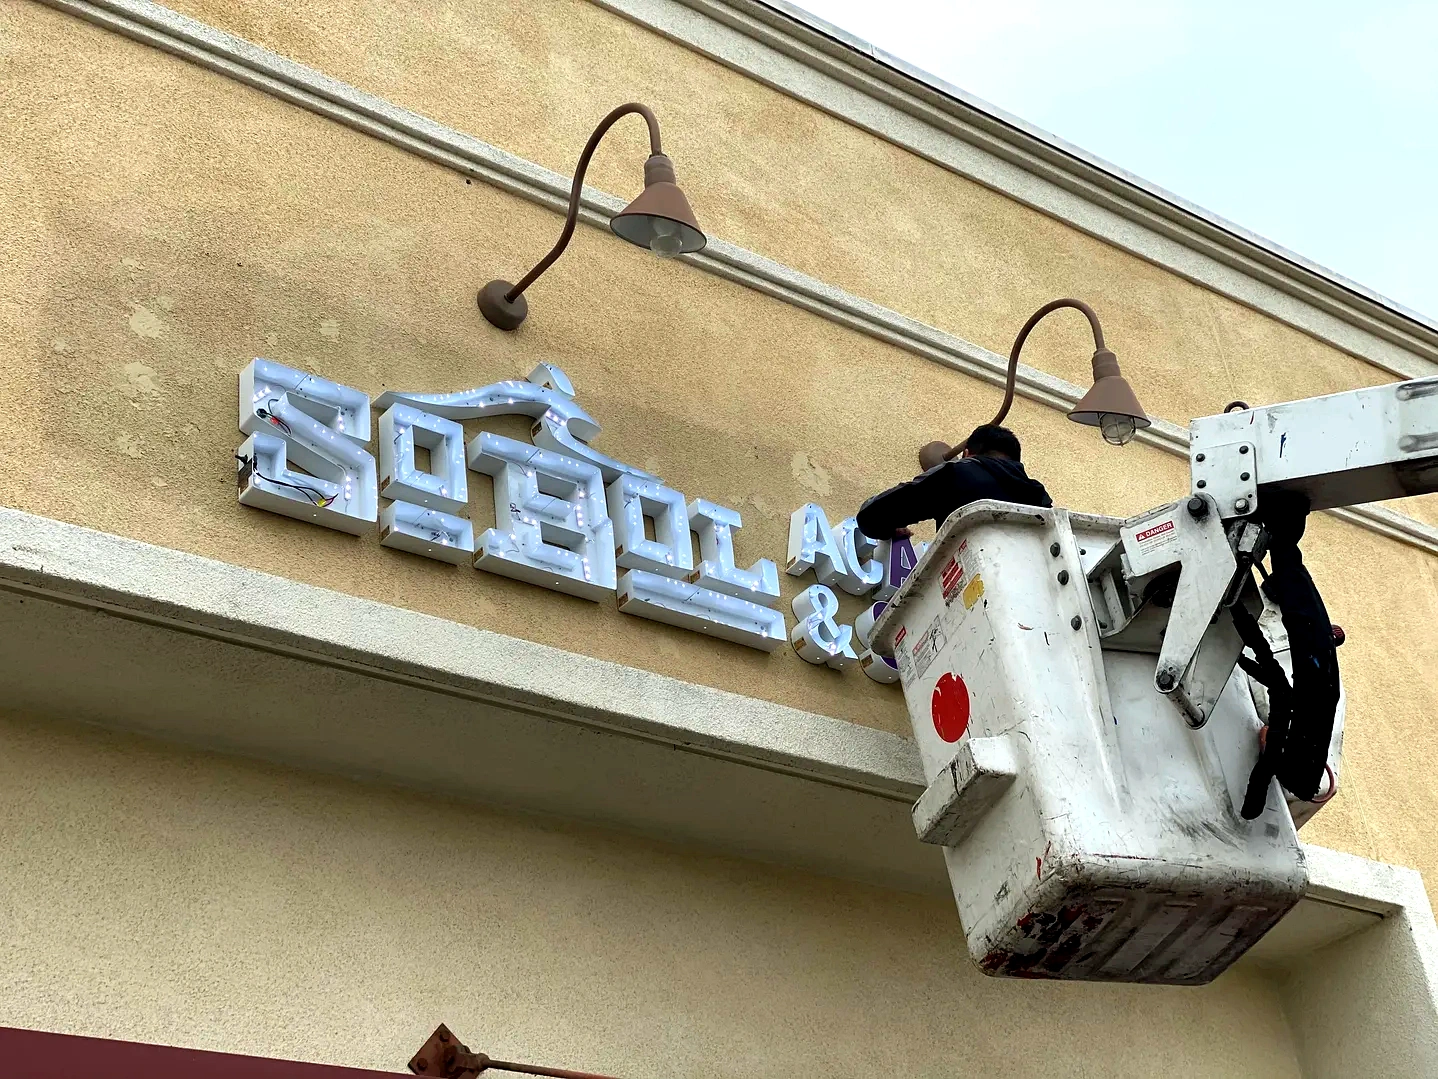
    SoBol storefront signage installation in progress with a worker operating an aerial lift beneath exterior gooseneck lights
    Completed SoBol interior with finished service counter, wood ceiling beam, dining seating, flooring, lighting, and wall-mounted screens

    Scope of Work

    • Commercial Kitchen
    • Health Dept Compliance
    • Retail Frontage
    • Custom Casework
    • Franchise Standards

    Ready for a similar project?

    Our estimating team is ready to discuss your commercial build-out.